


Maintenance fees
$1,180.73
Locker
Owned
Exposure
W
Possession
Immediate
Price per sqft
$1,601
Taxes
-
Outdoor space
Balcony, Patio
Age of building
0-1 years old
See what's nearby
Description
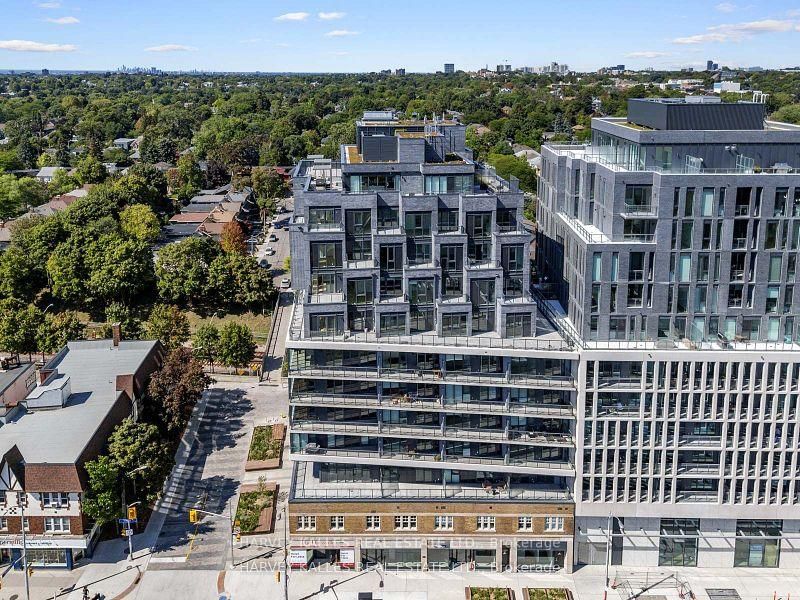
A rare offering in The Davisville, this penthouse Residence Collection suite at 8 Manor Road West is the only unit on its floor-delivering ultimate privacy, luxury, and breathtaking city views. Spanning 1,150 square feet inside, with an additional 713 square feet of south-facing terrace, this one-of-a-kind home offers sweeping, unobstructed vistas of midtown and downtown Toronto. Meticulously designed and beautifully finished, the suite features elegant touches throughout, including a gas fireplace and expansive windows that bring in an abundance of natural light. The modern, open kitchen features cabinetry by Scavolini. The open-concept layout flows effortlessly to the oversized terrace, creating a seamless indoor-outdoor experience that's ideal for both everyday living and sophisticated entertaining. Located in a quiet, boutique mid-rise built by the Rockport Group with concierge services from the esteemed Forest Hill Group, The Davisville combines refined design with an unbeatable location-just steps from Yonge Street, Davisville Station, and a vibrant selection of shops, cafes, and parks. This penthouse Residence Collection suite is truly a rare opportunity to own a distinctive piece of midtown Toronto.
Broker: HARVEY KALLES REAL ESTATE LTD.
MLS®#: C12913308
Property details
Neighbourhood:
Parking:
Yes
Parking type:
Underground
Property type:
Condo Apt
Heating type:
Heat Pump
Style:
Apartment
Ensuite laundry:
Yes
MLS Size:
1000-1199 sqft
Listed on:
Mar 24, 2026
Show all details
Gym
Rooftop Deck
Concierge
Party Room
BBQ Permitted

1/18
$1,897,000
8 days
2BD
3BA
1 Parking
1,200-1,399 sqft
Maint. Fee $1,403
MLS#: C13753860
CHESTNUT PARK REAL ESTATE LIMITED

1/37
$2,060,000
8 days
2BD
3BA
2 Parking
1,000-1,199 sqft
Maint. Fee $1,756
MLS#: C13752328
Johnston & Daniel
1/31
$1,899,000
8 days
2+1BD
2BA
1 Parking
1,000-1,199 sqft
Maint. Fee $1,779
MLS#: C13751744
CHESTNUT PARK REAL ESTATE LIMITED

1/48
$1,998,000
20 days
1BD
2BA
1 Parking
1,000-1,199 sqft
Maint. Fee $1,142
MLS#: C13719788
SOTHEBY'S INTERNATIONAL REALTY CANADA