


Size
-
Lot size
3060 sqft
Street frontage
-
Possession
2026-10-30
Price per sqft
$727 - $1,143
Taxes
$4,327.63 (2026)
Parking Type
-
Style
1 1/2 Storey
See what's nearby
Description
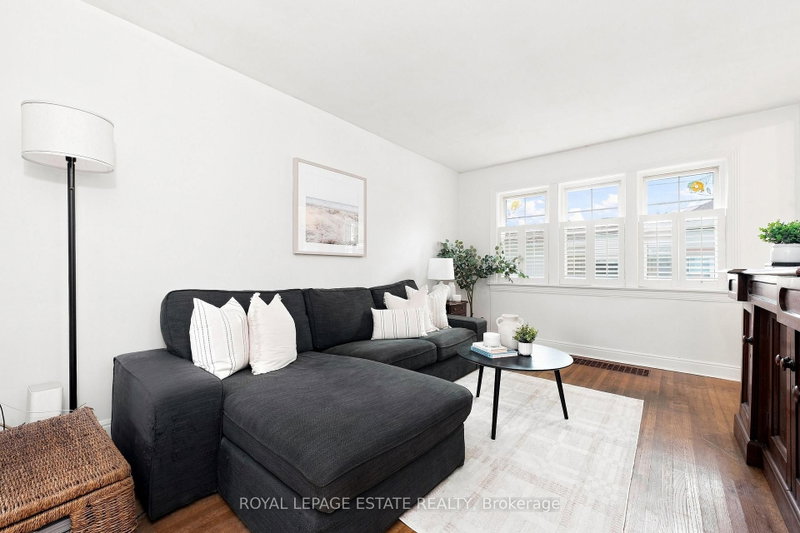
Welcome To 72 Manderley Drive! A Bright, Functional And Thoughtfully Renovated Home Located On One Of Birch Cliff's Most Beloved Streets. This Charming 1/2 Storey Home Offers A Wonderful Combination Of Character, Modern Updates And Everyday Livability. The Open-Concept Main Floor Features A Renovated Kitchen, Spacious Living And Dining Areas, And Updated Bathroom. Upstairs, The Layout Offers Two Generous Bedrooms Filled With Natural Light. A Fully Finished Basement With A 2-Piece Washroom And Separate Entrance Adds Valuable Additional Living Space. Step Outside To A Lush And Private Backyard Oasis - A Peaceful Extension Of The Home With Plenty Of Green Space To Enjoy. A Private Drive, Ample Storage And Thoughtful Updates Complete The Package. Move Right In And Enjoy The Home As It Is, Or Build On The Existing Renovations Over Time To Make It Your Own. With A Great Layout, Private Backyard And Plenty Of Potential, This Is An Opportunity To Put Down Roots On One Of Birch Cliff's Quiet Family-Friendly Streets. Become Part Of The Established Birch Cliff Community - Walkable To Local Favourites Like City Cottage Market, The New Bodega By City Cottage, Grayson's Bakery, And Pizza Rustico. Top-Rated Schools, The Library, Birchmount Community Centre, TTC Access, And Just 20 Minutes To Downtown.
Broker: ROYAL LEPAGE ESTATE REALTY
MLS®#: E13766516
Property details
Parking:
3
Parking type:
-
Property type:
Detached
Heating type:
Forced Air
Style:
1 1/2 Storey
MLS Size:
700-1100 sqft
Lot front:
102 Ft
Lot depth:
30 Ft
Listed on:
Sep 10, 2026
Show all details
Rooms
| Level | Name | Size | Features |
|---|---|---|---|
Second | Primary Bedroom | 13.0 x 12.9 ft | |
Main | Living Room | 14.7 x 10.9 ft | |
Basement | Recreation | 25.6 x 17.9 ft |
Show all
Instant estimate:
orto view instant estimate
$52,110
lower than listed pricei
High
$779,101
Mid
$747,790
Low
$704,610
Have a home? See what it's worth with an instant estimate
Use our AI-assisted tool to get an instant estimate of your home's value, up-to-date neighbourhood sales data, and tips on how to sell for more.


1/29
$849,500
60 days
2+2BD
2BA
6 Parking
700-1,100 sqft
MLS#: E13714918
RE/MAX HALLMARK FIRST GROUP REALTY LTD.

1/34
$879,000
20 days
2+2BD
2BA
3 Parking
700-1,100 sqft
MLS#: E13863080
ROYAL LEPAGE SIGNATURE REALTY

1/9
$699,999
68 days
2+1BD
2BA
2 Parking
700-1,100 sqft
MLS#: E13689750
HOMELIFE G1 REALTY INC.