


Maintenance fees
$338.00
Locker
None
Exposure
N
Possession
2026-08-01
Price per sqft
$919
Taxes
-
Outdoor space
Balcony, Patio
Age of building
0 years old
See what's nearby
Description
Experience elevated living in this brand new Penthouse suite at Reina Condos. This thoughtfully designed premium layout comes with upgraded finishes throughout with over $13K in designer upgrades, including herringbone flooring, motorized blinds, and carefully selected finishes that enhance both style and functionality. Reina Condos has received international recognition, including features in The New York Times and Oprah Magazine, and offers exceptional amenities: a fully equipped fitness centre, yoga studio, kid's playroom, party and games rooms, community library, and a beautifully designed outdoor courtyard with open-air workspaces. An excellent opportunity to own a brand new penthouse in one of the area's most talked-about boutique residences. List price includes HST with the HST rebate applied and is subject to eligibility requirements. More information provided in the builder's Agreement of Purchase & Sale. Book your showing today!
Broker: KELLER WILLIAMS EMPOWERED REALTY
MLS®#: W13431562
Property details
Neighbourhood:
Parking:
No
Parking type:
Underground
Property type:
Condo Apt
Heating type:
Heat Pump
Style:
Apartment
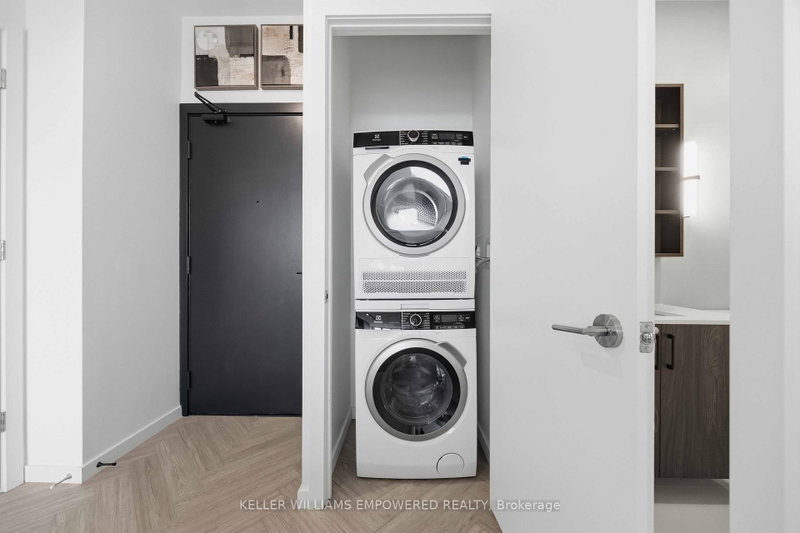
Ensuite laundry:
Yes
Corp #:
TSCC-3158
MLS Size:
500-599 sqft
Listed on:
Jun 11, 2026
Show all details
Rooms
| Name | Size | Features |
|---|---|---|
Primary Bedroom | 9.8 x 9.1 ft | |
Den | 7.9 x 8.6 ft | |
Living Room | 10.0 x 10.0 ft |
Show all
Instant estimate:
orto view instant estimate
$22,104
lower than listed pricei
High
$493,739
Mid
$475,896
Low
$455,964
Have a home? See what it's worth with an instant estimate
Use our AI-assisted tool to get an instant estimate of your home's value, up-to-date neighbourhood sales data, and tips on how to sell for more.
Bike Storage
Concierge
Games Room
Gym
Party Room
Business Centre (WiFi)
Included in Maintenance Fees
Water

1/20
$425,000
135 days
1BD
1BA
0 Parking
500-599 sqft
Maint. Fee $531
MLS#: W13435110
HOMELIFE/MIRACLE REALTY LTD

1/22
$499,000
20 days
1+1BD
1BA
0 Parking
500-599 sqft
Maint. Fee $678
MLS#: W13861530
ROYAL LEPAGE MEADOWTOWNE REALTY

1/28
$450,000
66 days
1+1BD
1BA
1 Parking
500-599 sqft
Maint. Fee $706
MLS#: W13692720
Century 21 Miller Real Estate Ltd., Brokerage

1/15
$484,900
46 days
1BD
1BA
1 Parking
500-599 sqft
Maint. Fee $482
MLS#: W13756068
RE/MAX WEST REALTY INC.