


Maintenance fees
$1,184.00
Locker
Owned
Exposure
SW
Possession
Flexible
Price per sqft
$972
Taxes
$6,297 (2025)
Outdoor space
Balcony, Patio
Age of building
20 years old
See what's nearby
Description
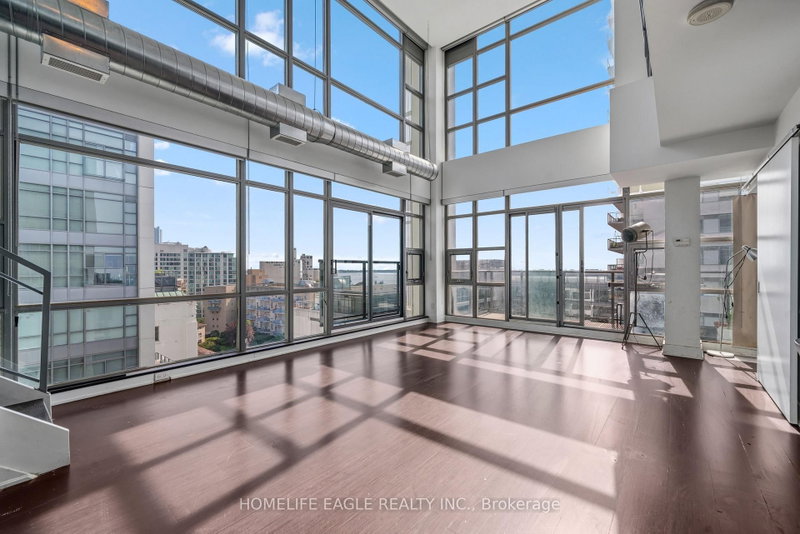
Welcome To The Iconic Tip Top Lofts * Rarely Offered Corner Suite Featuring 1,368 Sq. Ft. Of Interior Living Space Plus An Open Balcony * Includes 1 Owned Underground Parking Space & 2 Owned Lockers * Offering Exceptional Convenience & Storage * This Unique Two-Storey Residence Features Southwest & Southeast Exposure, Beautiful Lake & Marina Views, An Abundance Of Natural Light & Soaring Approx. 18-Ft Ceilings In The Principal Living Area * Functional Layout Featuring 2 Spacious Bedrooms, 2 Full Bathrooms & Expansive Open-Concept Living And Dining Areas * Enjoy Unobstructed Waterfront Views From The Suite & Private Balcony * Maintenance Fees Include Heat & Water * Located Steps To The Waterfront Trail, Parks, Marina, Billy Bishop Airport, Transit, Restaurants, Entertainment & Downtown Toronto * A Truly Distinctive Waterfront Loft Offering Incredible Space, Views & Potential In One Of Toronto's Most Recognizable Landmark Buildings! 1 Extra Undergound Parking & 1 Extra Locker Can Be Purchased Separately For $45,000.00* Must See! Don't Miss*
Broker: HOMELIFE EAGLE REALTY INC.
MLS®#: C13761262
Property details
Neighbourhood:
Parking:
2
Parking type:
-
Property type:
Condo Apt
Heating type:
Forced Air
Style:
Apartment
Ensuite laundry:
Yes
Corp #:
TSCC-1789
MLS Size:
1200-1399 sqft
Listed on:
Sep 9, 2026
Show all details
Instant estimate:
orto view instant estimate
$509
lower than listed pricei
High
$1,348,109
Mid
$1,299,391
Low
$1,244,968
Have a home? See what it's worth with an instant estimate
Use our AI-assisted tool to get an instant estimate of your home's value, up-to-date neighbourhood sales data, and tips on how to sell for more.
BBQ Permitted
Concierge
Gym
Party Room
Rooftop Deck
Visitor Parking
Included in Maintenance Fees
Heat
Parking
Water
Common Element
Building Insurance
Air Conditioning

1/22
$1,249,000
17 days
2BD
2BA
1 Parking
1,200-1,399 sqft
Maint. Fee $1,290
MLS#: C13704496
CHESTNUT PARK REAL ESTATE LIMITED

1/22
$1,149,000
140 days
3+1BD
2BA
1 Parking
1,200-1,399 sqft
Maint. Fee $1,157
MLS#: C13031318
RealtyAI Plus Inc.

1/49
$1,199,000
6 days
2+1BD
2BA
1 Parking
1,200-1,399 sqft
Maint. Fee $984
MLS#: C13739584
BAY STREET GROUP INC.

1/14
$1,250,000
53 days
2+1BD
2BA
1 Parking
1,200-1,399 sqft
Maint. Fee $1,075
MLS#: C13581066
HOMELIFE HEARTS REALTY INC.