



Size
-
Lot size
29998 sqft
Street frontage
-
Possession
Flexible
Price per sqft
$243 - $3,180
Taxes
$57,425.56 (2026)
Parking Type
-
Style
2-Storey
See what's nearby
Description
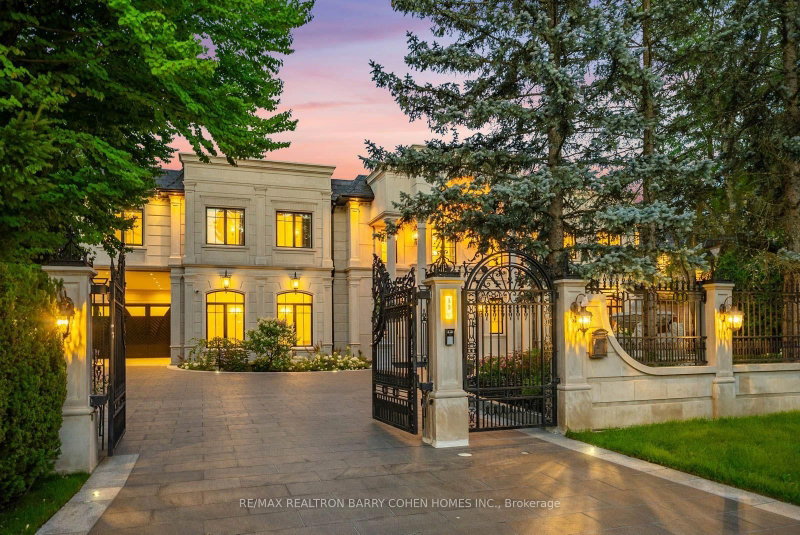
An Extraordinary Gated Estate On Toronto's Prestigious Bridle Path, Offering Approximately 14,000 Sq. Ft. Of Impeccably Crafted Living Space With A Sophisticated Contemporary Design. This Exceptional 6+1 Bedroom Residence Welcomes You With A Grand Rotunda Foyer Leading To Elegant Principal Rooms, A Stately Library, A Spectacular Grand Salon, And A Chef-Inspired Kitchen With A Striking U-Shaped Centre Island. Exceptional Custom Millwork, Architectural Ceilings, Glass Railings, Exotic Wood, And Natural Stone Finishes Define Every Space. The Luxurious Primary Retreat Features A Vaulted Ceiling, Sitting Room, Spa-Inspired 8-Piece Ensuite, Boutique-Style His-And-Hers Walk-In Closets, And A Private Terrace Overlooking The Lush Gardens. Designed For Exceptional Living And Entertaining, The Home Includes An Enclosed Wine Cellar With Tasting Room, Tiered Home Theatre, Recreation And Games Rooms, Wet Bar, Fitness Centre, Indoor Sauna, And A Private Nanny Suite. Resort-Inspired Grounds Showcase Lush Landscaping, Stone Terraces, A Pool, Jacuzzi, Outdoor Sauna, Cabana With A 3-Piece Bath And Change Room, Pergola, Sport Court, Jungle Gym, And Expansive Outdoor Entertaining Areas. Complete With A Three-Car Garage, Heated Driveway, Integrated Lighting And Sound, Built-In Speakers, And A Comprehensive Security System, This Iconic Bridle Path Estate Offers Unparalleled Luxury, Privacy, And Prestige.
Broker: RE/MAX PREMIER INC.
MLS®#: C13641486
Property details
Parking:
13
Parking type:
-
Property type:
Detached
Heating type:
Forced Air
Style:
2-Storey
MLS Size:
5000-65535 sqft
Lot front:
100 Ft
Lot depth:
299 Ft
Listed on:
Aug 5, 2026
Show all details
Rooms
| Level | Name | Size | Features |
|---|---|---|---|
Main | Family Room | 25.2 x 16.9 ft | |
Second | Bedroom 2 | 18.4 x 15.9 ft | |
Second | Bedroom 3 | 17.2 x 15.3 ft |
Show all
Instant estimate:
Not Available
Insufficient data to provide an accurate estimate
i
High-
Mid-
Low-
Have a home? See what it's worth with an instant estimate
Use our AI-assisted tool to get an instant estimate of your home's value, up-to-date neighbourhood sales data, and tips on how to sell for more.

1/50
$16,999,900
4 days
6+1BD
9BA
15 Parking
5,000-65,535 sqft
MLS#: C13763650
CHESTNUT PARK REAL ESTATE LIMITED
1/48
$16,800,000
25 days
6+2BD
12BA
14 Parking
5,000-65,535 sqft
MLS#: C13691324
RE/MAX REALTRON BARRY COHEN HOMES INC.

1/28
$15,599,000
124 days
5+1BD
8BA
2 Parking
5,000-65,535 sqft
MLS#: C13117548
FOREST HILL REAL ESTATE INC.

1/28
$15,599,000
397 days
5+1BD
9BA
10 Parking
5,000-65,535 sqft
MLS#: C12339011
FOREST HILL REAL ESTATE INC.