



Maintenance fees
$653.32
Locker
Exclusive
Exposure
S
Possession
2026-08-01
Price per sqft
$1,252 - $1,429
Taxes
$7,043.92 (2025)
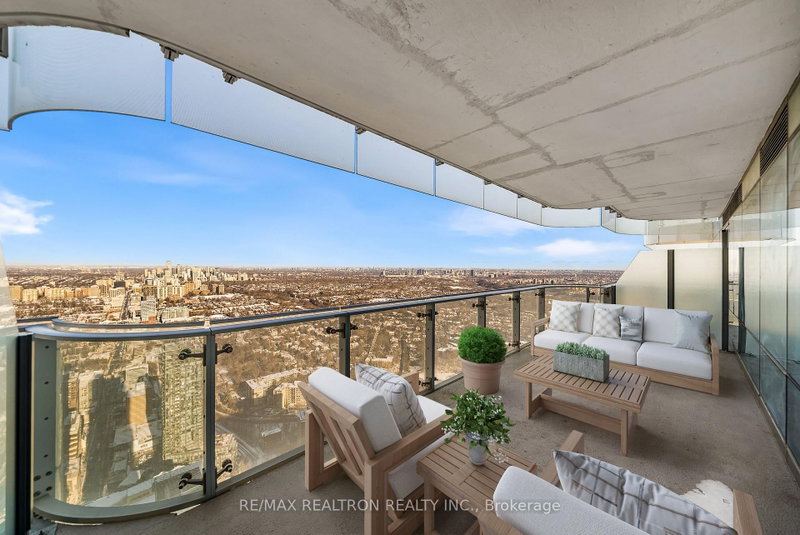
Outdoor space
Balcony, Patio
Age of building
3 years old
See what's nearby
Description
SOUTH VIEWS FROM THE 43RD FLOOR! Welcome to 55C Bloor Yorkville Residences, where luxury, location, and lifestyle come together. This stunning 1-year-new 2-bedroom, 2-bathroom suite showcases breathtaking unobstructed views of the Toronto skyline and Lake Ontario from one ofthe city's most sought-after addresses. Designed with modern elegance in mind, the sun-filled interior features floor-to-ceiling windows, premium finishes, sophisticated millwork, and a sleek chef-inspired kitchen complete with an induction cooktop, movable island, custom built-in bench, integrated storage, and open shelving. Spacious open-concept living areas and spa-inspired bathrooms provide the perfect balance of style and comfort. Enjoy an exceptional collection of amenities including fitness studios, co-working spaces, outdoor lounges with BBQs, a Pet Spa, and the spectacular rooftop C-Lounge with panoramic city views. With a perfect 100 Walk Score, you're steps to Yorkville's world-class shopping and dining, Yonge & Bloor subway stations, U of T, TMU, the ROM, Eataly, hospitals, and more. Complete with24-hour concierge service, this is an outstanding opportunity to experience luxury living in the heart of Toronto. Welcome home!
Broker: ROYAL LEPAGE SIGNATURE REALTY
MLS®#: C13439456
Property details
Neighbourhood:
Parking:
No
Parking type:
Underground
Property type:
Condo Apt
Heating type:
Forced Air
Style:
Apartment
Ensuite laundry:
Yes
MLS Size:
700-799 sqft
Listed on:
Jun 12, 2026
Show all details
Rooms
| Name | Size | Features |
|---|---|---|
Primary Bedroom | 13.3 x 8.0 ft | |
Living Room | 12.2 x 10.0 ft | |
Kitchen | 12.5 x 7.2 ft |
Show all
Instant estimate:
orto view instant estimate
$21,280
lower than listed pricei
High
$1,015,413
Mid
$978,718
Low
$937,726
Have a home? See what it's worth with an instant estimate
Use our AI-assisted tool to get an instant estimate of your home's value, up-to-date neighbourhood sales data, and tips on how to sell for more.

1/40
$1,049,900
30 days
2BD
2BA
0 Parking
700-799 sqft
Maint. Fee $653
MLS#: C13793390
RE/MAX PREMIER INC.
1/43
$949,000
90 days
1+1BD
2BA
1 Parking
700-799 sqft
Maint. Fee $736
MLS#: C13580502
RE/MAX REALTRON REALTY INC.

1/40
$899,000
8 days
2BD
2BA
0 Parking
700-799 sqft
Maint. Fee $662
MLS#: C13876792
Advent Realty Inc.

1/26
$999,000
10 days
2BD
2BA
1 Parking
700-799 sqft
Maint. Fee $782
MLS#: C13868366
KELLER WILLIAMS REALTY CENTRES