


Maintenance fees
$507.03
Locker
Owned
Exposure
SE
Possession
2026-11-01
Price per sqft
$959
Taxes
$2,954 (2026)
Outdoor space
Balcony, Patio
Age of building
9 years old
See what's nearby
Description
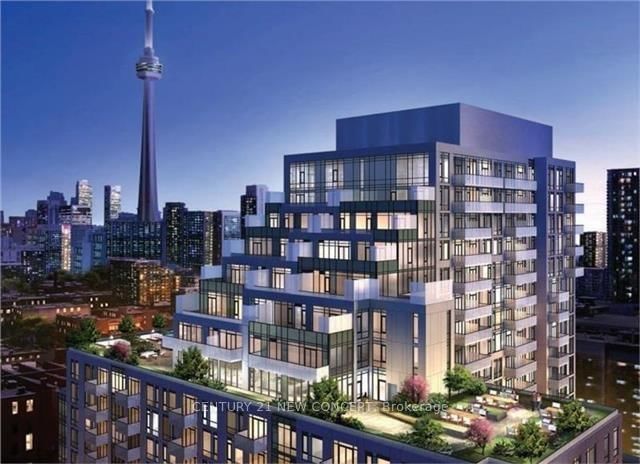
Welcome to Musee residences, where contemporary stile meets exceptional downtown living. This beautifully appointed one bedroom plus den, 2 bathroom suite offers a thoughtfully designed layout with smooth 9-foot ceilings, creating an airy and sophisticated sense of space. The versatile den is ideal for a home office, guest space or additional living area. Enjoy the convenience of one parking space and a private locker, adding valuable storage and functionality to this exceptional condo. Located in the heart of King West, just steps from from the city's finest restaurants, cafes, boutiques, nightlife and entertainment, with easy access to transit and everything downtown Toronto has to offer. A fantastic opportunity for end users and investors alike to own a stylish suite in one of Toronto's most sought-after neighbourhoods. Move-in ready and perfectly situated for an effortless urban lifestyle.
Broker: CENTURY 21 NEW CONCEPT
MLS®#: C13711942
Property details
Neighbourhood:
Parking:
Yes
Parking type:
Underground
Property type:
Comm Element Condo
Heating type:
Heat Pump
Style:
1 Storey/Apt
Ensuite laundry:
Yes
Corp #:
TSCC-2593
MLS Size:
600-699 sqft
Listed on:
Aug 25, 2026
Show all details
Rooms
| Name | Size | Features |
|---|---|---|
Den | 7.7 x 7.5 ft | |
Dining Room | 23.5 x 9.0 ft | |
Kitchen | 23.5 x 9.0 ft |
Show all
Instant estimate:
orto view instant estimate
$18,731
lower than listed pricei
High
$665,311
Mid
$641,268
Low
$614,409
Have a home? See what it's worth with an instant estimate
Use our AI-assisted tool to get an instant estimate of your home's value, up-to-date neighbourhood sales data, and tips on how to sell for more.
Concierge
Gym
Outdoor Pool
Party Room
Rooftop Deck
Included in Maintenance Fees
Heat
Parking
Common Element
Building Insurance
Air Conditioning
Water

1/33
$646,000
7 days
1+1BD
2BA
1 Parking
600-699 sqft
Maint. Fee $501
MLS#: C13857930
BOXIN REALTY INC.

1/33
$659,900
21 days
1+1BD
2BA
1 Parking
700-799 sqft
Maint. Fee $528
MLS#: C13805126
KELLER WILLIAMS REFERRED URBAN REALTY

1/39
$564,900
22 days
1+1BD
1BA
1 Parking
600-699 sqft
Maint. Fee $453
MLS#: C13795142
ICI SOURCE REAL ASSET SERVICES INC.
1/28
$687,700
36 days
1+1BD
2BA
1 Parking
700-799 sqft
Maint. Fee $538
MLS#: C13743810
HOMELIFE NEW WORLD REALTY INC.