



Size
-
Lot size
8760 sqft
Street frontage
-
Possession
Immediate
Price per sqft
$1,040 - $1,486
Taxes
$30,194 (2025)
Parking Type
-
Style
2-Storey
See what's nearby
Description
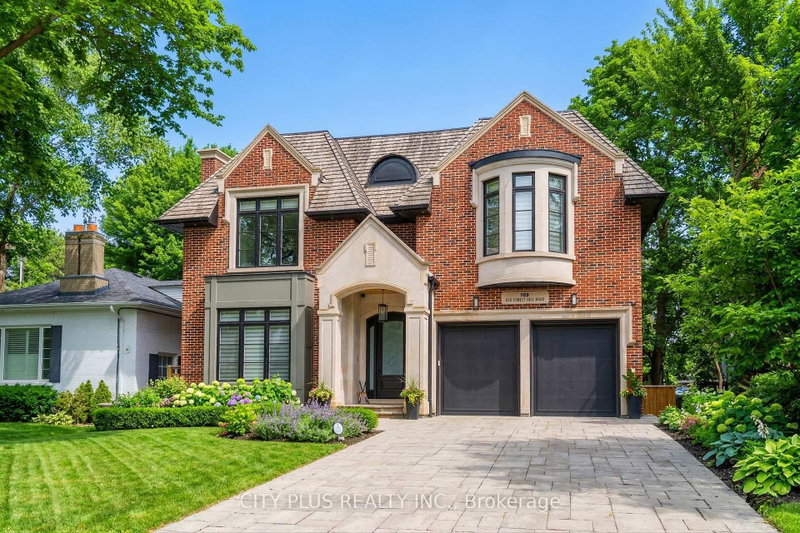
**A MASTERPIECE OF CUSTOM CRAFTSMANSHIP WITH EXPANSIVE GROUND** An extraordinary Lorne Rose creation showcasing timeless architecture, exceptional craftsmanship and luxurious finishes. From the natural stone exterior with limestone detailing to the soaring ceilings, spectacular custom kitchen and extensive millwork, every detail has been thoughtfully designed. The main floor features a porcelain-tiled foyer, high ceilings, circular staircase, custom-trimmed living room with built-ins and integrated speaker system, plus a sophisticated office with wood panelling and storage. The elegant dining room boasts a vaulted ceiling, pot lights and custom cabinetry, flowing into a butler's pantry with wine fridge. The spectacular custom kitchen features marble and granite countertops, custom marble backsplash, built-in refrigerator and freezer, extensive cabinetry and built-ins. A beautiful walkout opens to the expansive backyard, surrounded by mature trees and professionally designed landscaping. Upstairs, the spacious primary retreat features custom built-ins, backyard views and a luxurious 5-piece ensuite with two separate vanities, soaker tub and private water closet. Bedroom 2 offers a 4-piece ensuite with porcelain tile, while additional bedrooms are served by beautifully appointed bathrooms. A convenient second-floor laundry completes the level. The finished basement offers incredible versatility with a hardwood-floored recreation room, built-in cabinetry, refrigerator, gym, powder room, cold cellar/utility area and storage. A private nanny/guest suite includes a bedroom with built-in storage, closet and full bathroom. Walk out to the exterior or access the garage directly from the basement and mudroom. Outside, enjoy an expansive backyard and oversized side yard with mature landscaping, traditional wood gates and doors, and exceptional potential for outdoor living. The single-car garage with walkout to a garden area adds convenience.
Broker: RE/MAX REALTRON REALTY INC.
MLS®#: C13849628
Property details
Parking:
6
Parking type:
-
Property type:
Detached
Heating type:
Forced Air
Style:
2-Storey
MLS Size:
3500-5000 sqft
Lot front:
37 Ft
Lot depth:
232 Ft
Listed on:
Oct 1, 2026
Show all details
Instant estimate:
Not Available
Insufficient data to provide an accurate estimate
i
High-
Mid-
Low-
Have a home? See what it's worth with an instant estimate
Use our AI-assisted tool to get an instant estimate of your home's value, up-to-date neighbourhood sales data, and tips on how to sell for more.

1/38
$4,995,000
16 days
5BD
5BA
4 Parking
3,500-5,000 sqft
MLS#: C13838736
FOREST HILL REAL ESTATE INC.
1/50
$5,600,000
112 days
5BD
7BA
6 Parking
3,500-5,000 sqft
MLS#: C13488406
CITY PLUS REALTY INC.

1/50
$4,698,000
15 days
4+1BD
6BA
6 Parking
3,500-5,000 sqft
MLS#: C13841280
HARVEY KALLES REAL ESTATE LTD.

1/36
$4,695,000
35 days
4+1BD
6BA
8 Parking
3,500-5,000 sqft
MLS#: C13764514
HARVEY KALLES REAL ESTATE LTD.