

Size
1574 sqft
Lot size
3242 sqft
Street frontage
-
Possession
-
Price per sqft
$912
Taxes
$8,962.2 (2026)
Parking Type
-
Style
A-Frame
See what's nearby
Description
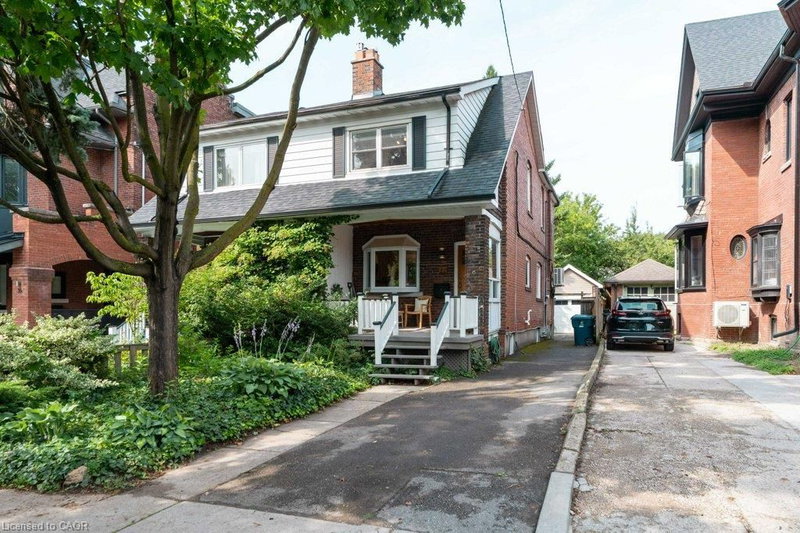
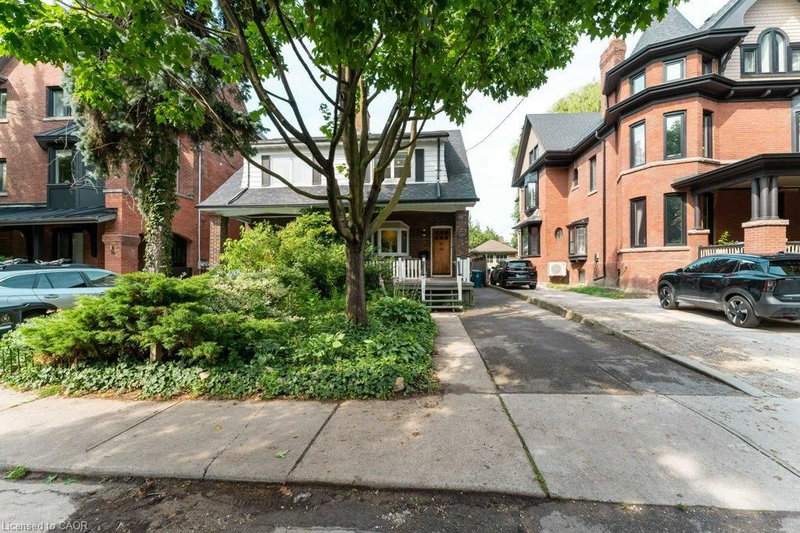
Welcome to 40 Delaware Ave, a charming 2-storey semi-detached home featuring 4 bedrooms, 3 bathrooms, timeless character with bay window, and a long private driveway leading to a single-car garage and fenced backyard. The main floor features a spacious living room with bay window, decorative fireplace and hardwood flooring, plus a generous dining area with a boxed-beam ceiling. The bright eat-in kitchen offers ample cabinet space and a walkout to the backyard. The second floor features well-proportioned bedrooms, hardwood flooring and a 3-piece bathroom. Enjoy the convenience of a private driveway, garage and backyard in a vibrant neighbourhood. Ideally located just steps from shops, cafes, YMCA, parks and TTC, with easy access to College St, Little Italy and Ossington Ave. A wonderful opportunity to own a character-filled home in the heart of the city.
Broker: RE/MAX WEST REALTY INC
MLS®#: 40856056
Property details
Parking:
4
Parking type:
-
Property type:
Detached
Heating type:
Gas Hot Wa
Style:
A-Frame
MLS Size:
1574 sqft
Lot front:
23 Ft
Lot depth:
137 Ft
Listed on:
Aug 14, 2026
Show all details