



Maintenance fees
$770.59
Locker
Owned
Exposure
S
Possession
Flexible
Price per sqft
$793
Taxes
$3,793.05 (2025)
Outdoor space
Balcony, Patio
Age of building
5 years old
See what's nearby
Description
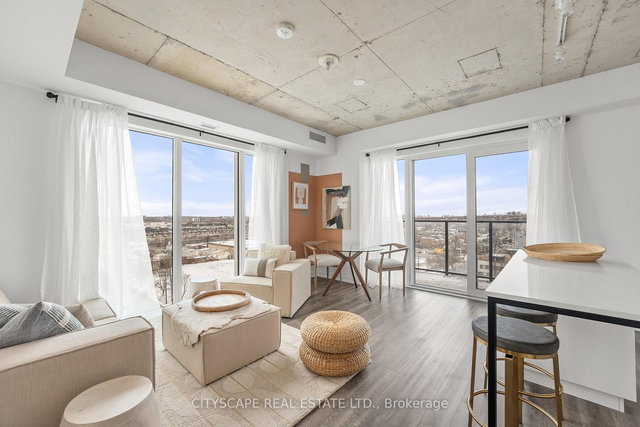
Boutique. Bright. Penthouse. Experience elevated condo living in this sun-soaked, south-facing 2-bedroom + den, 2 full bath suite with soaring ceilings, oversized balconies, and floor-to-ceiling windows that flood the space with natural light. Thoughtfully designed with a functional layout for comfort and modern city living, this home is perfectly situated in the St. Clair West / Junction Triangle pocket. Located in an intimate boutique building, Scoop condominium, along the St. Clair West corridor, this residence offers a quiet, community-focused alternative to high-rise living. Enjoy seamless access to the dedicated streetcar, quick connections to the subway, and nearby GO transit for effortless commuting. Just minutes from the energy of the Junction and the charm of Corso Italia, you're surrounded by local cafes, restaurants, parks, and everyday essentials - making this a perfect fit for end - users and investors alike. The open-concept layout is both functional and inviting, featuring a functional den ideal for a home office or guest space, and a split-bedroom design that offers optimal privacy. The spacious primary retreat boasts its own private balcony, while a second large terrace extends from the living area-perfect for morning coffee or evening unwinding. A rare opportunity to own a top-floor boutique penthouse with two separate balconies, sun-filled interiors, and long-term upside in one of Toronto's most evolving west-end neighbourhoods.
Broker: CENTURY 21 HERITAGE GROUP LTD.
MLS®#: W12959996
Property details
Neighbourhood:
Parking:
Yes
Parking type:
Owned
Property type:
Condo Apt
Heating type:
Forced Air
Style:
Apartment
Ensuite laundry:
Yes
MLS Size:
900-999 sqft
Listed on:
Apr 6, 2026
Show all details
Gym
Party Room
Visitor Parking
Elevator
Included in Maintenance Fees
Parking

1/21
$678,800
11 days
2BD
2BA
1 Parking
800-899 sqft
Maint. Fee $814
MLS#: W13132972
EXP REALTY

1/50
$639,900
68 days
2BD
2BA
1 Parking
700-799 sqft
Maint. Fee $772
MLS#: W12901662
ROYAL LEPAGE SIGNATURE REALTY
1/20
$699,900
125 days
2BD
2BA
1 Parking
900-999 sqft
Maint. Fee $904
MLS#: W12719510
CITYSCAPE REAL ESTATE LTD.
