



Maintenance fees
$468.93
Locker
Owned
Exposure
W
Possession
2026-08-15
Price per sqft
$953
Taxes
$3,227 (2025)
Outdoor space
Balcony, Patio
Age of building
4 years old
See what's nearby
Description
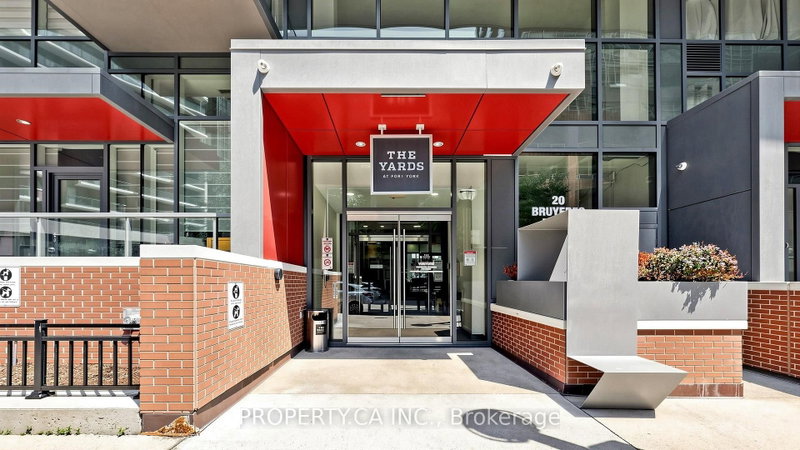
Rarely offered 1-bedroom suite with 1 parking space and open skyline views stretching toward Lake Ontario, creating spectacular sunset backdrops. This bright, west-facing unit features 9-ft ceilings, expansive windows, premium upgraded light fixtures, and an abundance of natural light throughout. The thoughtfully designed layout is complemented by a sleek modern kitchen with integrated appliances, ample cabinetry, and a versatile island perfect for dining and entertaining.Step out onto your private balcony and take in stunning city and Lake Ontario views. The west-facing exposure fills the suite with natural light and creates a warm, inviting atmosphere throughout the day.Ideally located in Toronto's vibrant Fort York waterfront community, you're just steps from Loblaws, LCBO, cafés, restaurants, parks, and the lakefront, with easy access to the TTC, Gardiner Expressway, and QEW. Enjoy being minutes from the Entertainment District, The Well, CN Tower, Rogers Centre, Exhibition Place, Budweiser Stage, and Toronto's scenic waterfront trails and parks.An exceptional opportunity to own in one of downtown Toronto's most desirable and well-connected waterfront communities, where lifestyle, convenience, and stunning city views come together seamlessly.
Broker: HOMELIFE LANDMARK REALTY INC.
MLS®#: C13680168
Property details
Neighbourhood:
Parking:
Yes
Parking type:
-
Property type:
Condo Apt
Heating type:
Forced Air
Style:
Apartment
Ensuite laundry:
Yes
MLS Size:
500-599 sqft
Listed on:
Aug 15, 2026
Show all details
Included in Maintenance Fees
Heat
Parking
Water

1/24
$515,000
5 days
1+1BD
1BA
0 Parking
500-599 sqft
Maint. Fee $382
MLS#: C14094194
BRAD J. LAMB REALTY 2016 INC.
1/41
Featured
$445,000
1BD
1BA
1 Parking
500-599 sqft
Maint. Fee $419
MLS#: C14013812
PROPERTY.CA INC.

1/27
$535,000
96 days
1BD
1BA
1 Parking
500-599 sqft
Maint. Fee $443
MLS#: C13583336
UNION CAPITAL REALTY

1/24
$529,000
51 days
1BD
1BA
1 Parking
500-599 sqft
Maint. Fee $517
MLS#: C13739524
HOMELIFE NEW WORLD REALTY INC.