


Maintenance fees
$283.12
Locker
None
Exposure
W
Possession
2026-09-15
Price per sqft
$895
Taxes
$2,033.37 (2026)
Outdoor space
Balcony, Patio
Age of building
16 years old
See what's nearby
Description
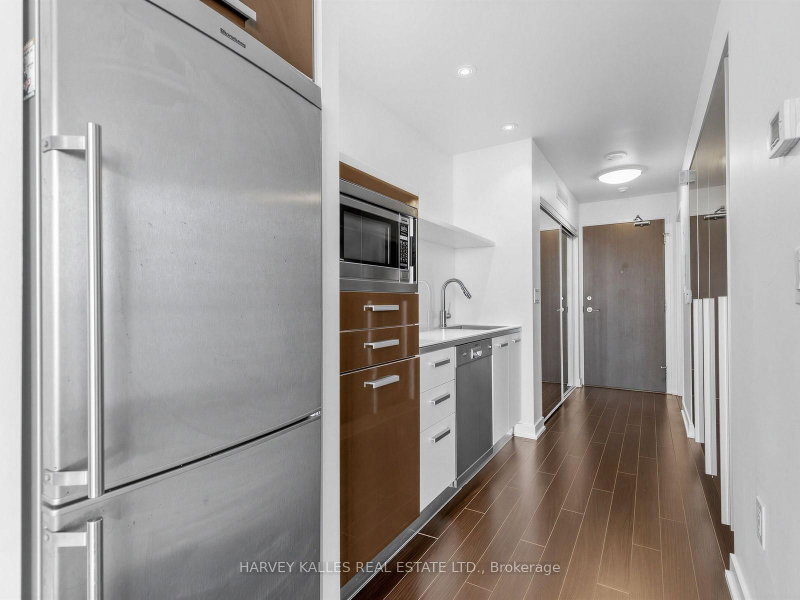
Welcome to Panorama Condos! Exceptional high-floor 1-bedroom suite on the 30th floor featuring fabulous unobstructed water and lake views from both the unit and large private balcony. This well-maintained suite offers a functional layout with no wasted space, 9-ft ceilings, hardwood floors throughout the main living areas, and floor-to-ceiling windows providing plenty of natural light. Modern kitchen features stainless steel appliances and ample cabinetry. Enjoy spectacular waterfront views from the balcony, perfect for relaxing and taking in the scenery. Steps to Toronto's waterfront, parks, walking and biking trails, TTC, Rogers Centre, CN Tower, Entertainment and Financial Districts, shopping, restaurants and easy highway access. Excellent building amenities include 24-hour concierge/security, fitness centre, rooftop terrace with BBQs and seating areas, hot tub, party/games room, guest suites and visitor parking. Fantastic opportunity to live by the water while being minutes from everything downtown Toronto has to offer.
Broker: HARVEY KALLES REAL ESTATE LTD.
MLS®#: C13705980
Property details
Neighbourhood:
Parking:
No
Parking type:
Underground
Property type:
Condo Apt
Heating type:
Forced Air
Style:
Apartment
Ensuite laundry:
Yes
Corp #:
TSCC-2097
MLS Size:
0-499 sqft
Listed on:
Aug 24, 2026
Show all details
Rooms
| Name | Size | Features |
|---|---|---|
Dining Room | 9.3 x 9.0 ft | |
Primary Bedroom | 10.4 x 9.3 ft | |
Living Room | 9.3 x 9.0 ft |
Show all
Instant estimate:
orto view instant estimate
$26,159
lower than listed pricei
High
$407,569
Mid
$392,841
Low
$376,387
Have a home? See what it's worth with an instant estimate
Use our AI-assisted tool to get an instant estimate of your home's value, up-to-date neighbourhood sales data, and tips on how to sell for more.
Concierge
Gym
Rooftop Deck
Visitor Parking
Included in Maintenance Fees
Heat
Water

1/26
$459,000
2 days
1BD
1BA
0 Parking
500-599 sqft
Maint. Fee $441
MLS#: C13867608
HOMELIFE/GTA REALTY INC.

1/28
$429,000
24 days
1BD
1BA
0 Parking
0-499 sqft
Maint. Fee $319
MLS#: C13782482
RE/MAX HALLMARK REALTY LTD.

1/12
$429,900
3 days
1+1BD
1BA
0 Parking
500-599 sqft
Maint. Fee $445
MLS#: C13864624
CENTURY 21 KING`S QUAY REAL ESTATE INC.

1/29
$449,999
41 days
1BD
1BA
1 Parking
0-499 sqft
Maint. Fee $450
MLS#: C13724244
RIGHT AT HOME REALTY