38 Algoma Street, Etobicoke

38 Algoma Street
38 Algoma Street
38 Algoma Street
+34
4
 bed
4
 bath
5
 parking
1500 - 2000
 sqft
Detached
$1,679,000
For Sale
7 days
 on site
$1,679,000
Click to open the pre-gallery to get the direction
Size
-
Lot size
4267 sqft
Street frontage
-
Possession
2026-08-07
Price per sqft
$840 - $1,119
Taxes
$7,972.37 (2026)
Parking Type
-
Style
2-Storey
See what's nearby
Description
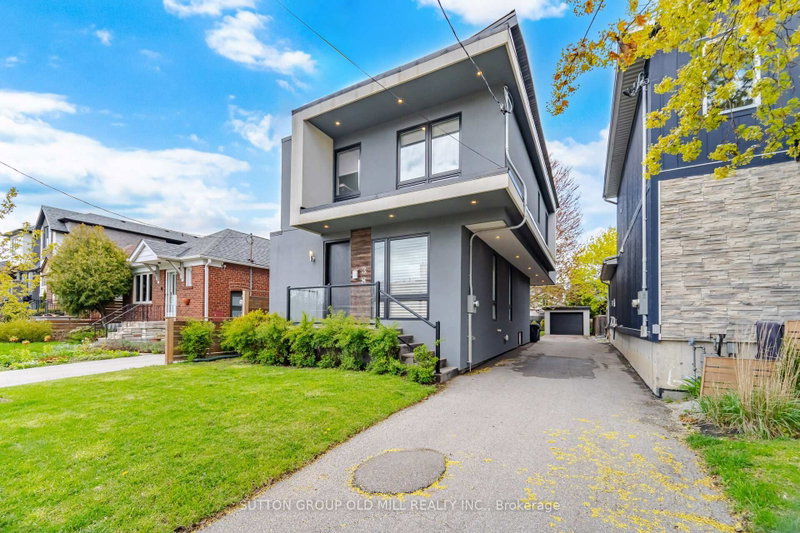
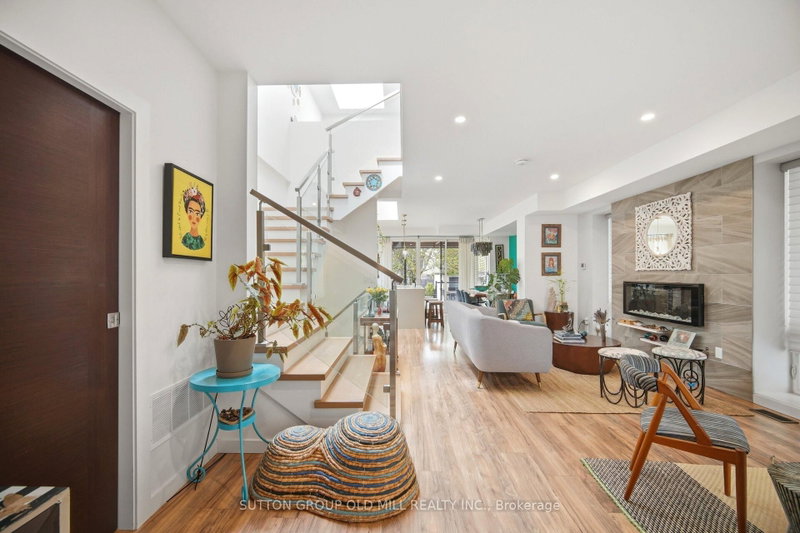
Beautiful,Four bedroom,Custom-built,Modern Architecture Designs with quality finishing. Open-concept layout,bright,modern kitchen designed for entertaining, featuring an oversized island,statement pendant lighting,S/S appliances. Walk Out through Floor to Ceiling Glassed,Sliding doors from Kitchen/Dinning area to an oversized deck overlooking a generous 34 x 125.5 ft lot with Stone Patio and a yard waiting for your personal touch. This home has an abundant Natural Light from the 2 Skylights, Living room,side and back windows. Hardwood flooring throughout,solid Wood Stairs W/Glass Railings and pot light on the wall for night vision. kitchen receives direct sun light from opening to above skylight. The spacious primary bedroom retreat features a 5-piece ensuite with double vanity,freestanding tub,custom shower, walk-in closet and Electric Fireplace.The upper level includes an additional 5-piece bathroom with double vanity.Generous size bedrooms and a conveniente laundry & sink area. The fully finished lower level has laminated floors,a recreation room/Gym, 4-piece bathroom,Electric Fireplace and side entrance. Excellent access to public transit, a 10 minute walk to Mimico Go Station, major highways,Toronto's Airports(Pearson and Billy Bishop) & quick access to downtown and some of the best entertainment venues including Exhibition Place Grounds, BMO Field, Rogers Centre, Scotiabank Arena. Short walk to The Bread Essentials & San Remo Bakery . Less than 10 minute drive to Major Grocery Stores (NoFrills, Costco and Longo's on The Queensway ).
Broker: SUTTON GROUP OLD MILL REALTY INC.
MLS®#: W13652446
Property details
Parking:
5
Parking type:
-
Property type:
Detached
Heating type:
Forced Air
Style:
2-Storey
MLS Size:
1500-2000 sqft
Lot front:
34 Ft
Lot depth:
125 Ft
Listed on:
Aug 7, 2026
Show all details
Instant estimate:
orto view instant estimate
$41,759
higher than listed price
i
High
$1,792,810
Mid
$1,720,759
Low
$1,621,397
Have a home? See what it's worth with an instant estimate

Use our AI-assisted tool to get an instant estimate of your home's value, up-to-date neighbourhood sales data, and tips on how to sell for more.

94 Lake Crescent
1/19
$1,595,000
18 days
94 Lake Crescent
4+1BD
4BA
1 Parking
1,500-2,000 sqft
MLS#: W13609366
RE/MAX WEST REALTY INC.
18 days
47 Eighth Street
1/40
$1,800,000
6 days
47 Eighth Street
3BD
4BA
2 Parking
1,500-2,000 sqft
MLS#: W13653908
CENTURY 21 ATRIA REALTY INC.
6 days
91 Twenty Second Street
1/16
$1,600,000
22 days
91 Twenty Second Street
4+1BD
3BA
7 Parking
1,500-2,000 sqft
MLS#: W13598078
RE/MAX WEST REALTY INC.
22 days
34A Morningside Avenue
1/28
$1,640,000
23 days
34A Morningside Avenue
3+1BD
4BA
3 Parking
1,500-2,000 sqft
MLS#: W13593832
RIGHT AT HOME REALTY
23 days

About 38 Algoma Street

38 Algoma Street is an Etobicoke detached house for sale. It was listed at $1679000 in August 2026 and has 4 beds and 4 bathrooms. 38 Algoma Street, Etobicoke is situated in Mimico, with nearby neighbourhoods in Stonegate Queensway, New Toronto, Swansea and Islington-City Centre West.

There are a lot of great restaurants around 38 Algoma St, Toronto. If you can't start your day without caffeine fear not, your nearby choices include Jimmys Coffee. For groceries there is Monte's Premium Meats which is nearby.

If you are reliant on transit, don't fear, 38 Algoma St, Toronto has a public transit Bus Stop (Royal York Rd at Evans Ave North Side) a short walk. It also has route Evans, route Royal York South, and more close by. Access to Gardiner Expressway from 38 Algoma St is within a 4-minute drive, making it easy for those driving to get into and out of the city getting on and off at Islington Ave.