



Maintenance fees
$908.87
Locker
Owned
Exposure
SW
Possession
60-89 days
Price per sqft
$915
Taxes
$3,167.26 (2025)
Outdoor space
Balcony, Patio
Age of building
24 years old
See what's nearby
Description
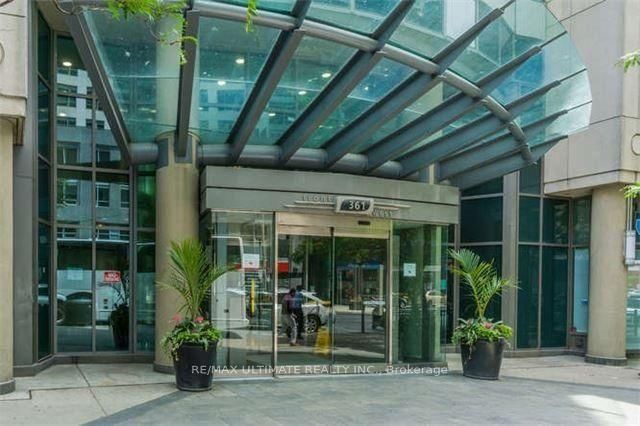
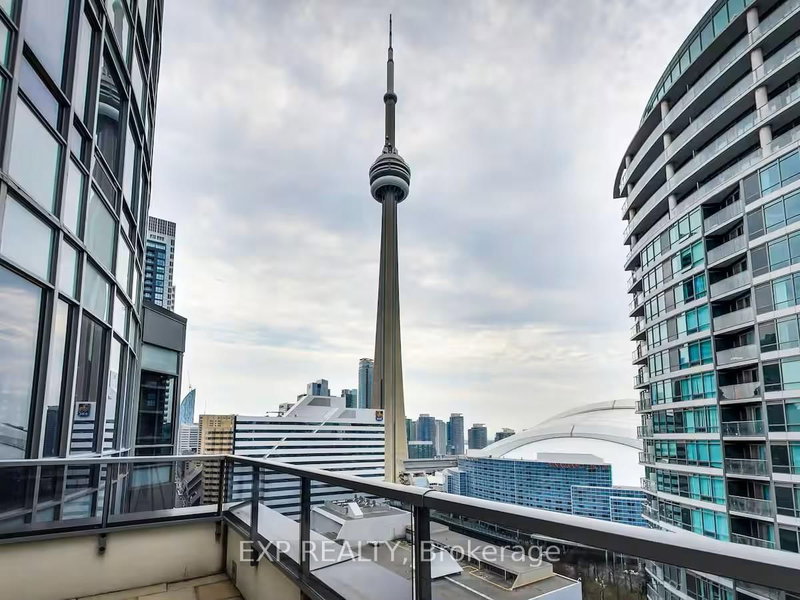
Welcome to elevated downtown living at 361 Front St W, where the best of Toronto is quite literally at your doorstep. Light-filled 2 bed + den situated in the highly sought after Matrix condos. Maintenance fees include all utilities! Open floor plan features large living, dining and open den. Wood plank porcelain tile floors throughout, laminate floors in both washrooms. Functional galley kitchen fitted with quartz counters, subway tile backsplash and stainless steel appliances. Oversized primary bedroom with large walk-in closet and 4-piece ensuite. Second bedroom offers a closet and glass sliding french doors. Unit was recently repainted throughout. Full size washer/dryer for added convenience. Resort-style amenities include an indoor pool, fitness club, saunas, basketball court, hot tub, spa & billiards. You can relax or entertain friends on the extensive landscaped courtyard with BBQ's and soothing water feature. 24/7 concierge. Step outside and immerse yourself in everything that makes the city to vibrant- morning coffee runs, world-class dining, waterfront walks, effortless commuting via Union Station, TTC and quck highway access. Steps to the Rogers Centre, CN Tower, The Well, King West, Harbourfront and more. This is a location designed for those who want convenience, energy and lifestyle all in one!
Broker: CENTURY 21 REGAL REALTY INC.
MLS®#: C13147924
Property details
Neighbourhood:
Parking:
Yes
Parking type:
-
Property type:
Condo Apt
Heating type:
Forced Air
Style:
Apartment
Ensuite laundry:
Yes
Corp #:
TSCC-1438
MLS Size:
800-899 sqft
Listed on:
May 20, 2026
Show all details
Instant estimate:
orto view instant estimate
$11,841
higher than listed pricei
High
$841,242
Mid
$810,841
Low
$776,880
Have a home? See what it's worth with an instant estimate
Use our AI-assisted tool to get an instant estimate of your home's value, up-to-date neighbourhood sales data, and tips on how to sell for more.
Included in Maintenance Fees
Heat
Hydro
Water
Air Conditioning
Common Element
Building Insurance
Parking

1/22
$769,000
16 days
2+1BD
2BA
1 Parking
800-899 sqft
Maint. Fee $909
MLS#: C13634220
HOMELIFE NEW WORLD REALTY INC.
1/19
$769,000
29 days
2+1BD
2BA
1 Parking
800-899 sqft
Maint. Fee $908
MLS#: C13590176
RE/MAX ULTIMATE REALTY INC.

1/45
$699,000
27 days
2BD
2BA
1 Parking
800-899 sqft
Maint. Fee $733
MLS#: C13603728
HOMELIFE LANDMARK RH REALTY
1/26
$799,999
48 days
2+1BD
2BA
1 Parking
800-899 sqft
Maint. Fee $746
MLS#: C13516670
EXP REALTY