


Size
-
Lot size
2270 sqft
Street frontage
-
Possession
60-89 days
Price per sqft
$416 - $520
Taxes
$4,964.5 (2026)
Parking Type
-
Style
Backsplit 4
See what's nearby
Description
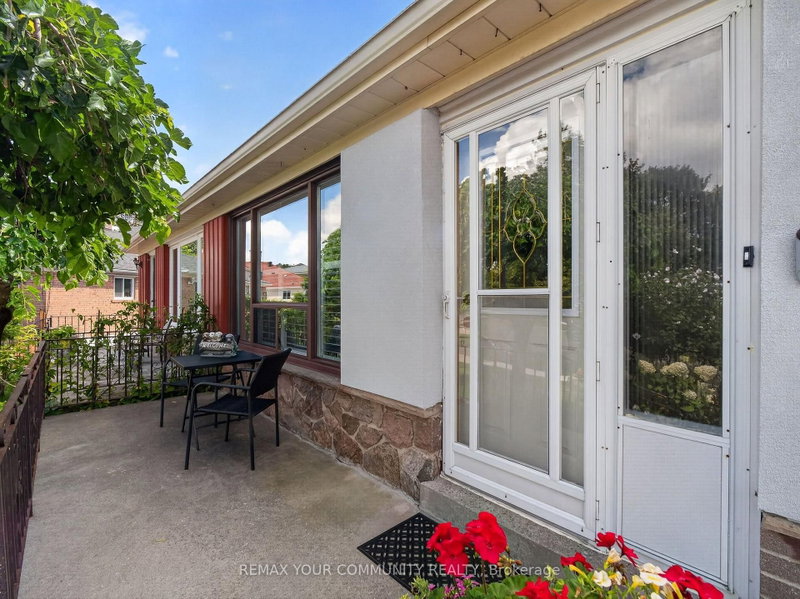
A True Garden-Lover's Gem! Must Be Seen to be APPRECIATED! This exceptional 4-level semi-detached home is nestled in a family-friendly neighbourhood and offers an incredible combination of space, functionality and an outdoor oasis you'll be proud to call home. Ideally located just minutes to schools, 401/404, TTC, subway, shopping, restaurants and the mall, this is a home that truly delivers on lifestyle and convenience.Step inside to a bright and spacious multi-level layout featuring an entertainment-sized living and dining room, an inviting open-concept kitchen and family room, 4 bedrooms, 2 bathrooms, a recreation room and a dedicated laundry room. A wonderful bonus is the additional sunroom/solarium overlooking the spectacular backyard and gardens-the perfect spot to relax and enjoy the changing seasons. Sunroom has independent heat/ac unit. Storage is abundant throughout, including an impressive crawl space offering exceptional additional space.Outside, prepare to be wowed! Set on a pool-sized lot, the meticulously maintained yard is a gardener's dream. The sellers' true green thumbs are evident throughout, with a greenhouse, vegetable gardens, beautiful mature flowers, multiple sheds and lovingly cared-for gardens creating a private and picturesque retreat. The charming gazebo provides the perfect setting for outdoor dining, entertaining family and friends, or simply enjoying a quiet evening surrounded by nature.With parking for 3 vehicles, generous indoor and outdoor living space, endless storage and an enviable backyard oasis, this special home offers a rare opportunity to enjoy both comfort and convenience in a wonderful community. A home this lovingly maintained and thoughtfully enjoyed is truly one to see!
Broker: REMAX YOUR COMMUNITY REALTY
MLS®#: C13726552
Property details
Parking:
3
Parking type:
-
Property type:
Semi-Detached
Heating type:
Forced Air
Style:
Backsplit 4
MLS Size:
2000-2500 sqft
Lot front:
18 Ft
Lot depth:
120 Ft
Listed on:
Aug 31, 2026
Show all details

1/50
$1,168,000
67 days
4+2BD
5BA
4 Parking
2,000-2,500 sqft
MLS#: E13620522
RE/MAX REALTRON REALTY INC.

1/1
$1,100,000
96 days
4+2BD
4BA
6 Parking
2,000-2,500 sqft
MLS#: C13507406
HOMELIFE LANDMARK REALTY INC.

1/50
$949,000
47 days
4BD
4BA
2 Parking
2,000-2,500 sqft
MLS#: C13690950
HOMELIFE GOLD PACIFIC REALTY INC.

1/49
$1,050,000
47 days
4BD
4BA
3 Parking
2,000-2,500 sqft
MLS#: C13690150
T-ONE GROUP REALTY INC.,