


Maintenance fees
$507.18
Locker
Owned
Exposure
N
Possession
Immediate
Price per sqft
$664
Taxes
$1,953.08 (2025)
Outdoor space
Balcony, Patio
Age of building
9 years old
See what's nearby
Description
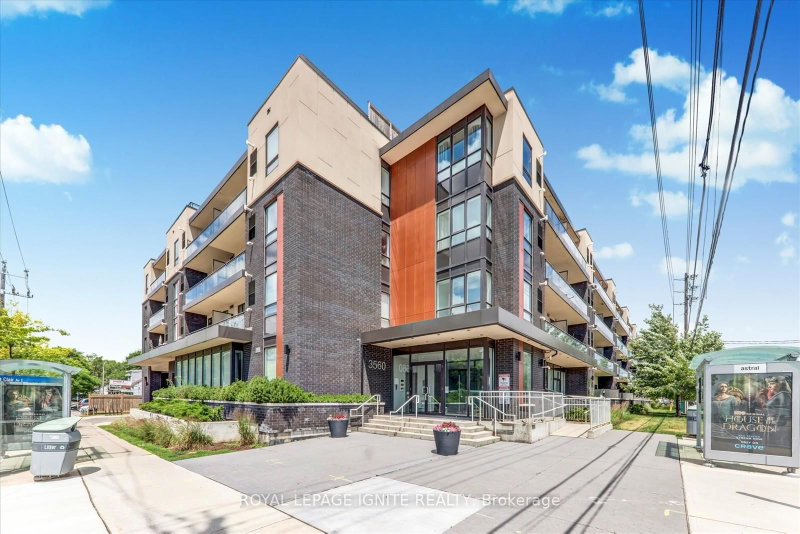
Modern, Bright & Spacious 1 Bedroom + Den Condo Featuring Soaring 9-Foot Ceilings and an Exceptional Open-Concept Layout. This Beautifully Designed Suite Offers a Versatile Den Perfect for a Home Office or Guest Space, Along with a Rare Oversized Private Terrace Balcony Ideal for Outdoor Relaxation and Entertaining. Enjoy Unmatched Convenience with Excellent Transit Access Right at Your Doorstep, Including Multiple TTC Bus Routes, Kennedy Subway Station, Warden Subway Station, and the Scarborough GO Station, Making Commuting Across the GTA Effortless. Amenities include a fitness centre, party room, meeting room, rooftop terrace with BBQ area, and a beautifully landscaped garden. Perfectly Situated Just Minutes from Shopping, Restaurants, Retail Amenities, Downtown Toronto, and the Scenic Lake Ontario Waterfront. An Outstanding Opportunity to Enjoy Modern Condo Living in a Highly Connected and Desirable Location.
Broker: ROYAL LEPAGE IGNITE REALTY
MLS®#: E13235652
Open House Times
Saturday, Aug 29th
2:00pm - 4:00pm
Sunday, Aug 30th
2:00pm - 4:00pm
Property details
Neighbourhood:
Parking:
Yes
Parking type:
Owned
Property type:
Condo Apt
Heating type:
Forced Air
Style:
Apartment
Ensuite laundry:
Yes
Corp #:
TSCC-2561
MLS Size:
600-699 sqft
Listed on:
Jun 3, 2026
Show all details
Rooms
| Name | Size | Features |
|---|---|---|
Den | 7.4 x 5.7 ft | |
Primary Bedroom | 10.9 x 9.1 ft | |
Living Room | 14.8 x 11.7 ft |
Show all
Instant estimate:
orto view instant estimate
$9,835
higher than listed pricei
High
$425,200
Mid
$409,834
Low
$392,669
Have a home? See what it's worth with an instant estimate
Use our AI-assisted tool to get an instant estimate of your home's value, up-to-date neighbourhood sales data, and tips on how to sell for more.
Included in Maintenance Fees
Parking
Air Conditioning
Common Element
Heat
Building Insurance
Water

1/29
$399,999
86 days
1+1BD
1BA
1 Parking
600-699 sqft
Maint. Fee $530
MLS#: E13235632
ROYAL LEPAGE IGNITE REALTY

1/21
$399,000
95 days
1BD
1BA
1 Parking
500-599 sqft
Maint. Fee $528
MLS#: E13172028
GATE REAL ESTATE INC.

1/19
$399,000
71 days
1+1BD
1BA
0 Parking
600-699 sqft
Maint. Fee $545
MLS#: E13464066
EXP REALTY

1/34
$409,900
81 days
1BD
1BA
1 Parking
500-599 sqft
Maint. Fee $546
MLS#: E13417102
Coldwell Banker Electric Realty