



Maintenance fees
$575.19
Locker
Owned
Exposure
NW
Possession
Flexible
Price per sqft
$846
Taxes
$3,000.18 (2026)
Outdoor space
Balcony, Patio
Age of building
12 years old
See what's nearby
Description
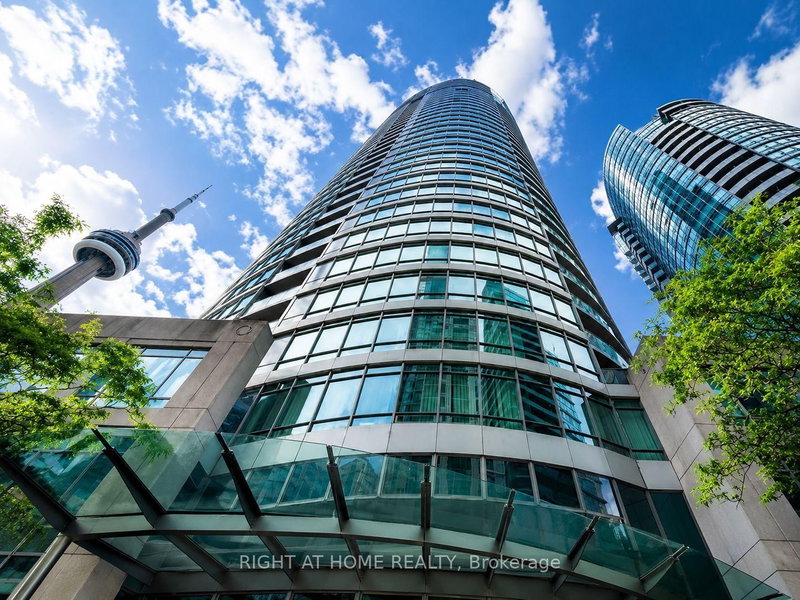
Enjoy stunning sunsets and sweeping park views! This refined two-bedroom suite is clad in floor-to-ceiling windows and bathed in natural light. An expansive 260 sq.ft. wrap-around balcony overlooks the historic Clarence Square below; home to an off-leash dog park, mature trees and a newly installed entertainment pavilion! This exceptionally designed split-bedroom layout provides 709 sq.ft. of functional and flexible living space. The spacious kitchen features a custom-built marble-topped island with lots of additional storage. Two polished concrete columns symmetrically frame the panoramic vista and provide architectural intrigue to the space. Upgrades include a new dishwasher (2025), front-loading washing machine (2024) and new bathroom + kitchen hardware. Located in Fly Condos, residents enjoy a full suite of luxurious amenities including a fitness center with a sauna and yoga studio, landscaped rooftop terrace with BBQs and cabanas, party room, theatre room, guest suites and 24-hour concierge. Centrally situated at Front + Spadina for unparalleled walkability and transit connectivity. Walk Score: 99 Transit Score: 100 Bike Score: 85. Vibrant city living at your doorstep with The Well, King St W and Rogers Centre all within a 300m radius. Easy access to Gardiner Expressway and Lake Ontario. One locker included.
Broker: REALTY ONE GROUP FLAGSHIP
MLS®#: C13503892
Property details
Neighbourhood:
Parking:
No
Parking type:
-
Property type:
Condo Apt
Heating type:
Forced Air
Style:
Apartment
Ensuite laundry:
Yes
MLS Size:
700-799 sqft
Listed on:
Jun 30, 2026
Show all details
Gym
Rooftop Deck
Concierge
Party Room
BBQ Permitted
Sauna
Included in Maintenance Fees
Heat
Water

1/44
$639,999
33 days
2BD
1BA
1 Parking
700-799 sqft
Maint. Fee $653
MLS#: C13671408
REVEL Realty Inc.

1/29
$625,000
1 day
1BD
1BA
1 Parking
700-799 sqft
Maint. Fee $855
MLS#: C13779962
RE/MAX PROFESSIONALS INC.

1/30
$539,900
12 days
1+1BD
1BA
1 Parking
600-699 sqft
Maint. Fee $780
MLS#: C13741250
HOMELIFE LANDMARK REALTY INC.
1/28
$650,000
20 days
1+1BD
1BA
1 Parking
600-699 sqft
Maint. Fee $740
MLS#: C13714962
RIGHT AT HOME REALTY