
Size
-
Lot size
5618 sqft
Street frontage
-
Possession
60-89 days
Price per sqft
$550 - $733
Taxes
$5,255.98 (2025)
Parking Type
-
Style
Bungalow-Raised
See what's nearby
Description
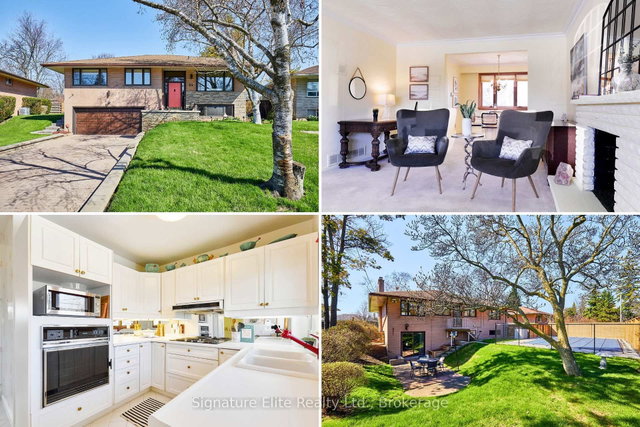
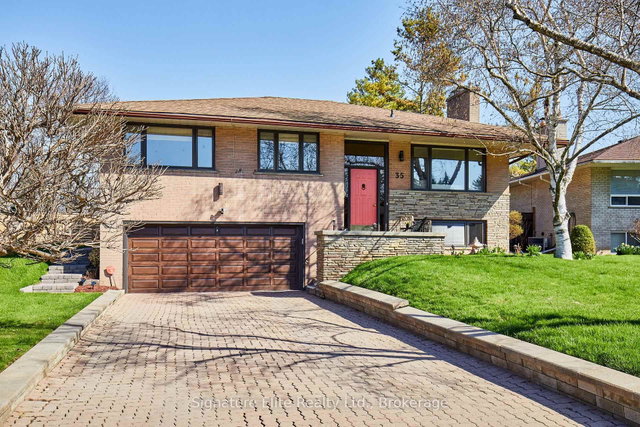
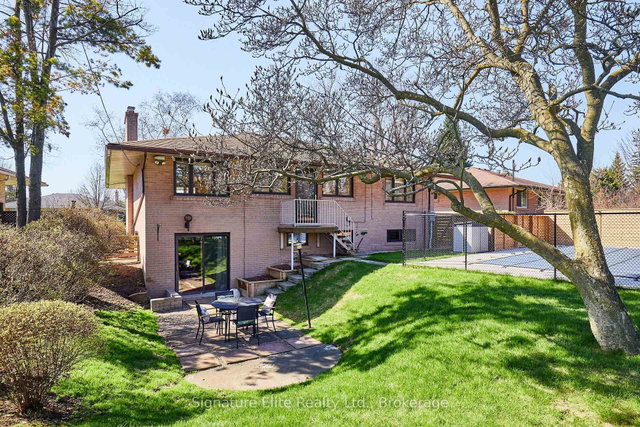
Sun-Filled, South-Facing Family Home With In-Law Suite Potential Backing Onto Parkland in the Heart of Guildwood. Set on one of Guildwood's most sought-after, tree-lined streets, this well-built home sits on one of the largest lots in the area, offering rare privacy, natural beauty, and long-term value. This mid-century inspired raised bungalow offers a bright, airy layout with expansive windows that flood the home with natural light. The main level features three spacious bedrooms, including a primary with a 2-piece ensuite, along with a welcoming living and dining area anchored by a wood-burning fireplace. The contemporary kitchen overlooks the backyard, pool, and park beyond, creating a seamless indoor-outdoor connection. The lower level has big, bright windows, an additional bedroom, 2-piece bath, and a large recreation/family room with a fireplace, and walk-out; ideal for extended family or in-law potential. Step outside to your private backyard oasis with an inground pool, wraparound deck, and updated patio (2023) beneath a beautiful magnolia canopy-perfect for entertaining or relaxing while backing directly onto Guildwood Village Park and scenic nature trails. This setting that feels both peaceful and connected. Additional highlights include hardwood flooring (under broadloom), built-ins, two fireplaces, updated sewer line (2026), central air, high-efficiency furnace, and a double car garage with parking for five. Guildwood offers a rare lifestyle, quiet streets, lake and bluff access, and a true sense of community. Walk to schools, parks, shops, and the GO Station with a direct 20-minute commute downtown. A rare chance to own a desirable, park-backed home in one of Toronto's most coveted neighbourhoods.
Broker: Signature Elite Realty Ltd.
MLS®#: E13036070
Property details
Parking:
5
Parking type:
-
Property type:
Detached
Heating type:
Forced Air
Style:
Bungalow-Raised
MLS Size:
1500-2000 sqft
Lot front:
55 Ft
Lot depth:
102 Ft
Listed on:
Apr 23, 2026
Show all details

1/47
$1,195,000
8 days
3+1BD
2BA
6 Parking
1,500-2,000 sqft
MLS#: E13766470
Signature Elite Realty Ltd.

1/50
$1,195,000
8 days
5+2BD
4BA
8 Parking
1,500-2,000 sqft
MLS#: E13764188
SMART SOLD REALTY

1/5
$1,095,000
218 days
4+1BD
2BA
7 Parking
1,500-2,000 sqft
MLS#: E12781404
All-Purpose Realty Services Inc.

1/46
$1,099,000
65 days
4+2BD
3BA
3 Parking
1,500-2,000 sqft
MLS#: E13565962
RE/MAX Rouge River Realty Ltd.