


Size
-
Lot size
5016 sqft
Street frontage
-
Possession
30-59 days
Price per sqft
$776 - $1,219
Taxes
$4,089.77 (2026)
Parking Type
-
Style
Bungalow
See what's nearby
Description
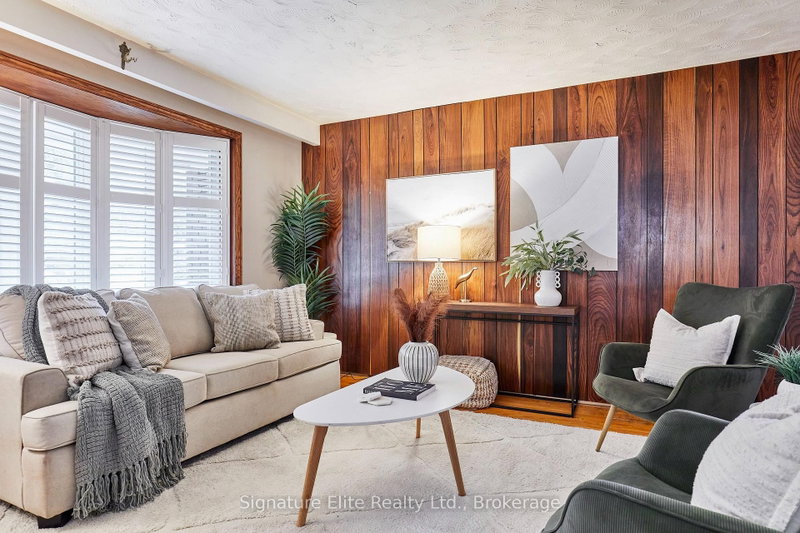
A home that grows with you. Set on a quiet street in the heart of West Hill, this beautifully maintained detached bungalow offers the perfect blend of family comfort, flexibility, and long-term value. Whether you're looking for a spacious family home, multi-generational living, or a property with built-in income potential, this home checks every box. The bright main floor features hardwood floors, an open-concept living and dining area filled with natural light, and a spacious eat-in kitchen with breakfast area that's perfect for everyday living. Three generously sized bedrooms, including a primary bedroom with California shutters, provide comfortable accommodations, while a walkout from the second bedroom leads directly to the deck and beautifully landscaped backyard. The fully finished lower level with separate entrance adds tremendous versatility with a complete in-law suite featuring a second kitchen, open-concept living area, two additional bedrooms, a full bathroom, and separate laundry. Ideal for extended family, guests, or generating potential rental income. Outside, enjoy a beautifully landscaped yard with a spacious deck and plenty of green space for relaxing or entertaining. An attached garage, private driveway, parking for three vehicles, plus a shed provide exceptional storage and everyday convenience. The location is equally impressive. Minutes from the University of Toronto Scarborough, Centennial College, Rouge National Urban Park, waterfront parks and trails, shopping, schools, GO Transit, TTC, and Highway 401, West Hill continues to attract families and investors with its growing amenities, excellent connectivity, and outstanding long-term value. Move-in ready, exceptionally flexible, and perfectly positioned in one of Scarborough's most up-and-coming communities, this is a rare opportunity to secure a home that offers outstanding lifestyle today and lasting value for tomorrow.
Broker: Signature Elite Realty Ltd.
MLS®#: E13556938
Property details
Parking:
3
Parking type:
-
Property type:
Detached
Heating type:
Forced Air
Style:
Bungalow
MLS Size:
700-1100 sqft
Lot front:
43 Ft
Lot depth:
116 Ft
Listed on:
Jul 13, 2026
Show all details

1/41
$799,000
1 day
3+1BD
2BA
7 Parking
700-1,100 sqft
MLS#: E13788062
KELLER WILLIAMS EMPOWERED REALTY

1/49
$875,000
2 days
3+1BD
2BA
4 Parking
700-1,100 sqft
MLS#: E13780264
FOREST HILL REAL ESTATE INC.

1/29
$788,800
20 days
3+2BD
2BA
4 Parking
700-1,100 sqft
MLS#: E13720576
ROYAL LEPAGE IGNITE REALTY

1/50
$889,999
128 days
3+3BD
3BA
4 Parking
700-1,100 sqft
MLS#: E13113966
RE/MAX METROPOLIS REALTY