



Maintenance fees
$1,439.60
Locker
Owned
Exposure
SE
Possession
2026-03-31
Price per sqft
$1,147 - $1,290
Taxes
$12,860 (2025)
Outdoor space
Balcony, Patio
Age of building
2 years old
See what's nearby
Description
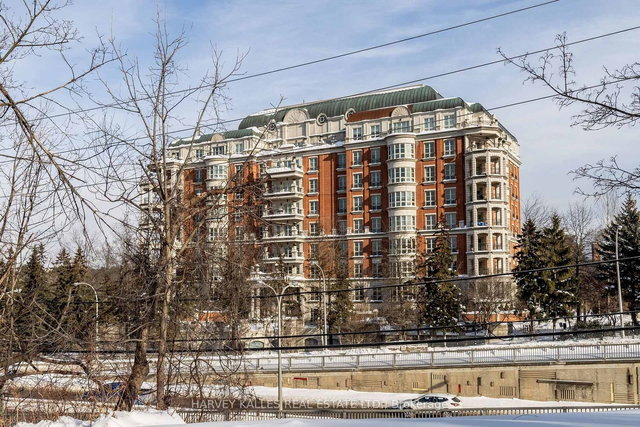
Welcome to this stunning southeast corner upper penthouse in the heart of Leaside, boasting sweeping city views, 10-ft ceilings, and floor-to-ceiling windows. Enter through diamond-patterned tile and a custom granite archway into the expansive great room, featuring custom fluted millwork, open shelving with Christian Lacroix wallpaper, and four seamlessly integrated frameless TVs. The south-facing balcony is perfect for entertaining, while the dining room offers a separate balcony and another Lacroix feature wall. The custom Trevisana kitchen dazzles with Calacatta marble counters, Miele appliances, a 5-burner gas cooktop, and breakfast bar seating. The primary suite includes a private balcony, walk-in closet, and spa-like 6-pc ensuite. A guest bedroom offers its own walk-in closet and 3-pc ensuite. With black granite archways, glass walls, Calacatta finishes, and elegant hardware throughout, this home is a true slice of heaven in the sky.
Broker: CHESTNUT PARK REAL ESTATE LIMITED
MLS®#: C12828442
Property details
Neighbourhood:
Parking:
2
Parking type:
-
Property type:
Condo Apt
Heating type:
Forced Air
Style:
Apartment
Ensuite laundry:
Yes
Corp #:
TSCC-2981
MLS Size:
2000-2249 sqft
Listed on:
Feb 27, 2026
Show all details
Rooms
| Name | Size | Features |
|---|---|---|
Living Room | 17.3 x 23.1 ft | |
Kitchen | 11.1 x 26.3 ft | |
Laundry | 10.5 x 10.8 ft |
Show all
Instant estimate:
orto view instant estimate
$172,392
lower than listed pricei
High
$2,497,877
Mid
$2,407,608
Low
$2,306,769
Have a home? See what it's worth with an instant estimate
Use our AI-assisted tool to get an instant estimate of your home's value, up-to-date neighbourhood sales data, and tips on how to sell for more.
BBQ Permitted
Concierge
Gym
Day Care Centre
Games Room
1/36
$2,195,000
118 days
2BD
3BA
2 Parking
2,000-2,249 sqft
Maint. Fee $3,476
MLS#: C12749474
HARVEY KALLES REAL ESTATE LTD.

1/39
$2,349,000
45 days
3BD
3BA
2 Parking
2,000-2,249 sqft
Maint. Fee $2,879
MLS#: C13007008
KELLER WILLIAMS REFERRED URBAN REALTY

1/32
$2,720,000
47 days
4+1BD
2BA
1 Parking
1,800-1,999 sqft
Maint. Fee $1,130
MLS#: C12994768
PSR

1/10
$2,654,900
37 days
3BD
3BA
2 Parking
1,800-1,999 sqft
Maint. Fee $1,075
MLS#: C13043702
URBAN HOMES REALTY INC.