



Maintenance fees
$720.93
Locker
Owned
Exposure
W
Possession
30-59 days
Price per sqft
$1,055
Taxes
$4,672.93 (2026)
Outdoor space
Balcony, Patio
Age of building
10 years old
See what's nearby
Description
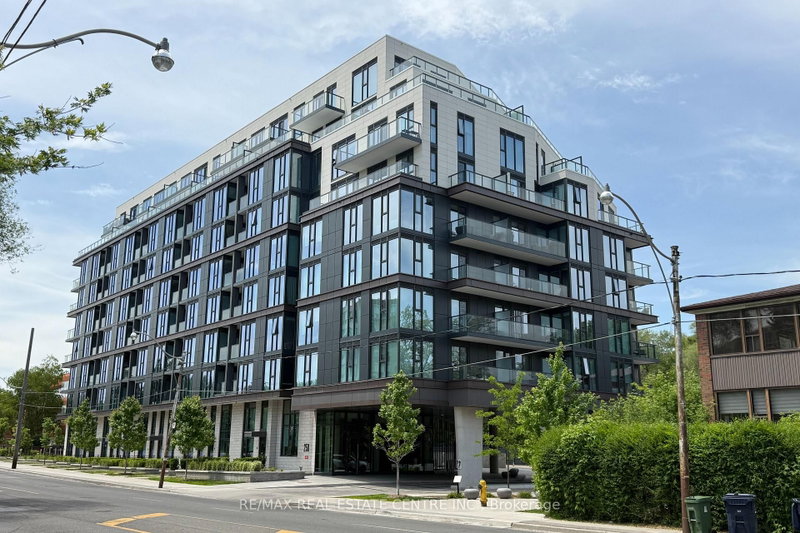
3018 Yonge St leans into a lifestyle that feels elevated without being overwhelming. Think less "condo amenities" and more "private retreat." A steam room that genuinely feels like a spa. A pool and hot tub that invite you to unwind at the end of the day. A rooftop terrace that opens up the skyline. Special gatherings? You have an expansive party room, BBQ area, dining room, and kitchenette. Looking to expand your mind in quieter corners like the library when you want to step away. Quality finishes carry throughout, giving everything a polished, cohesive feel. How about the practicality that makes a difference? Parking included, plus 2 LOCKERS or the extra space you didn't know you needed but will definitely appreciate. All of this, set in a location that keeps you connected to the city, to convenience, and to everything that makes daily life easier. Steps to subway, shopping and magnificent park! Superb layout with 9 ft ceilings and luxury fittings through out! EXTRA INCOME for those that only need 1 locker, sell or rent it out!
Broker: RE/MAX WEST REALTY INC.
MLS®#: C13039986
Property details
Neighbourhood:
Parking:
Yes
Parking type:
Underground
Property type:
Condo Apt
Heating type:
Forced Air
Style:
Apartment
Ensuite laundry:
Yes
Corp #:
TSCC-2537
MLS Size:
700-799 sqft
Listed on:
Apr 24, 2026
Show all details
Rooms
| Name | Size | Features |
|---|---|---|
Dining Room | 16.1 x 12.0 ft | |
Primary Bedroom | 10.3 x 8.9 ft | |
Kitchen | 16.1 x 12.0 ft |
Show all
Instant estimate:
orto view instant estimate
$16,308
lower than listed pricei
High
$760,163
Mid
$732,692
Low
$702,004
Have a home? See what it's worth with an instant estimate
Use our AI-assisted tool to get an instant estimate of your home's value, up-to-date neighbourhood sales data, and tips on how to sell for more.
BBQ Permitted
Concierge
Outdoor Pool
Party Room
Rooftop Deck
Included in Maintenance Fees
Heat
Parking
Water

1/49
$699,900
32 days
1+1BD
1BA
1 Parking
700-799 sqft
Maint. Fee $695
MLS#: C13652634
RE/MAX HALLMARK YORK GROUP REALTY LTD.
1/25
$749,000
20 days
2BD
2BA
1 Parking
700-799 sqft
Maint. Fee $698
MLS#: C13693632
RE/MAX REAL ESTATE CENTRE INC.

1/9
$649,000
211 days
2BD
1BA
0 Parking
600-699 sqft
Maint. Fee $530
MLS#: C12772324
HOMEART REALTY SERVICES INC.

1/25
$689,000
215 days
1+1BD
2BA
1 Parking
700-799 sqft
Maint. Fee $878
MLS#: C12765446
AREA REALTY INC.