



Maintenance fees
$983.36
Locker
-
Exposure
-
Possession
-
Price per sqft
$388
Taxes
$1,580.66 (2026)
Outdoor space
Balcony, Patio
Age of building
33 years old
See what's nearby
Description
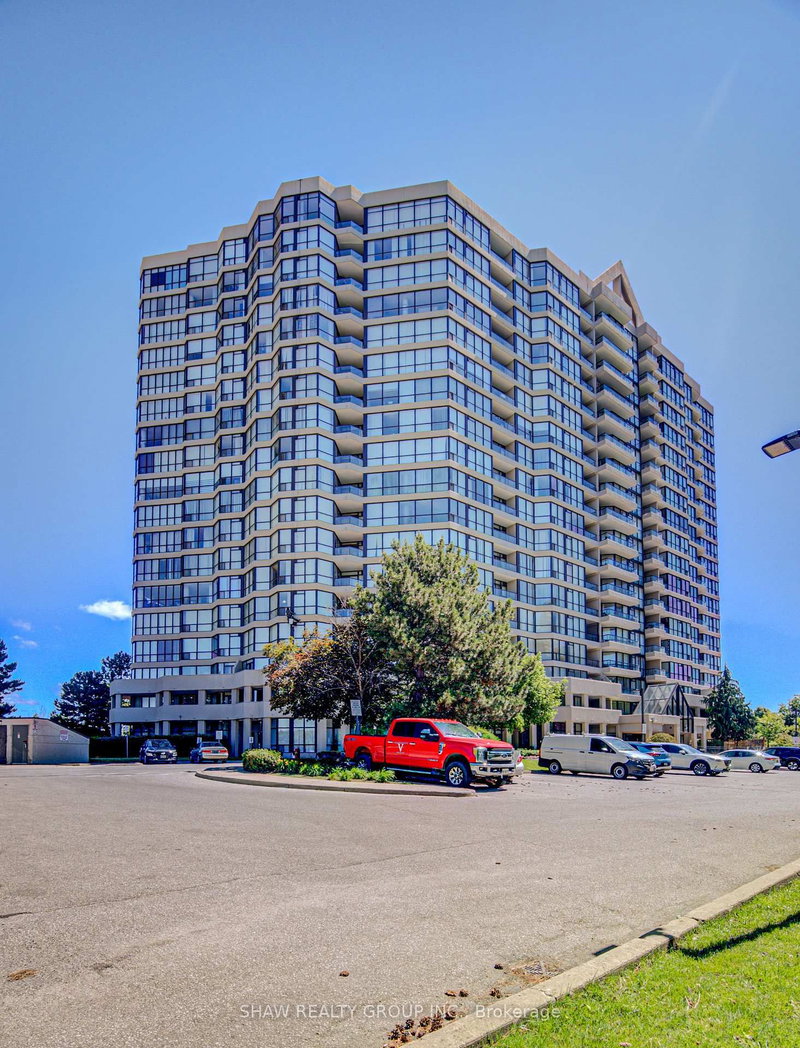
2 owned Parking spots and south facing balcony with a view of the Humber river and Rowntree Mills park .This very bright open concept layout has lots of space and flexibility, bright clean and move in ready. The primary bedroom is complete with a private 4 pc bath and leads to the balcony . A full in suite laundry room with additional storage pantry enhances everyday convenience.The kitchen provides ample cabinetry and functionality, seamlessly flowing into a sun filled breakfast and study area where you can enjoy meals while overlooking the lush greenery and tranquil Humber River landscape. The spacious living and dining area creates an inviting atmosphere for both entertaining and quiet evenings at home.Ideally located near major highways, the new LRT line, and everyday amenities, this residence also offers direct access to the West Humber Trail leading to the lakeshore. Residents enjoy proximity to parks, bike paths, walking trails, schools, community centres, and shopping plazas. A 24 hour gatehouse provides added security, all within an exceptionally well maintained building.Experience refined Etobicoke living surrounded by nature and convenience.
Broker: RE/MAX Escarpment Realty Inc.
MLS®#: 40847250
Property details
Neighbourhood:
Parking:
2
Parking type:
-
Property type:
Condo Apt
Heating type:
Forced Air
Style:
Apartment
Ensuite laundry:
-
Corp #:
MTCC-1036
MLS Size:
1288 sqft
Listed on:
Jul 10, 2026
Show all details
Rooms
| Name | Size | Features |
|---|---|---|
Bedroom Primary | 5.56 x 3.91 ft | |
Dining Room | 4.27 x 2.82 ft | |
Bathroom | 2.44 x 1.52 ft |
Instant estimate:
Not Available
Insufficient data to provide an accurate estimate
i
High-
Mid-
Low-
Have a home? See what it's worth with an instant estimate
Use our AI-assisted tool to get an instant estimate of your home's value, up-to-date neighbourhood sales data, and tips on how to sell for more.
BBQ Permitted
Concierge
Elevator
Games Room
Media Room
Party Room
Included in Maintenance Fees
Heat
Hydro
Parking
Water
Air Conditioning
Common Element
Building Insurance

1/41
$499,900
47 days
2BD
2BA
2 Parking
1,200-1,399 sqft
Maint. Fee $983
MLS#: W13551816
RE/MAX ESCARPMENT REALTY INC.

1/33
$529,000
17 days
2BD
2BA
2 Parking
1,200-1,399 sqft
Maint. Fee $1,117
MLS#: W13655772
HOMELIFE MAPLE LEAF REALTY LTD.

1/40
$549,000
85 days
2+1BD
2BA
2 Parking
1,200-1,399 sqft
Maint. Fee $1,116
MLS#: W13231594
RE/MAX REALTY SPECIALISTS INC.
1/28
$429,900
29 days
2BD
2BA
1 Parking
1,200-1,399 sqft
Maint. Fee $1,026
MLS#: W13612086
SHAW REALTY GROUP INC.