


Maintenance fees
$495.87
Locker
Owned
Exposure
SE
Possession
2026-09-01
Price per sqft
$848
Taxes
$2,885.09 (2026)
Outdoor space
Balcony, Patio
Age of building
2 years old
See what's nearby
Description
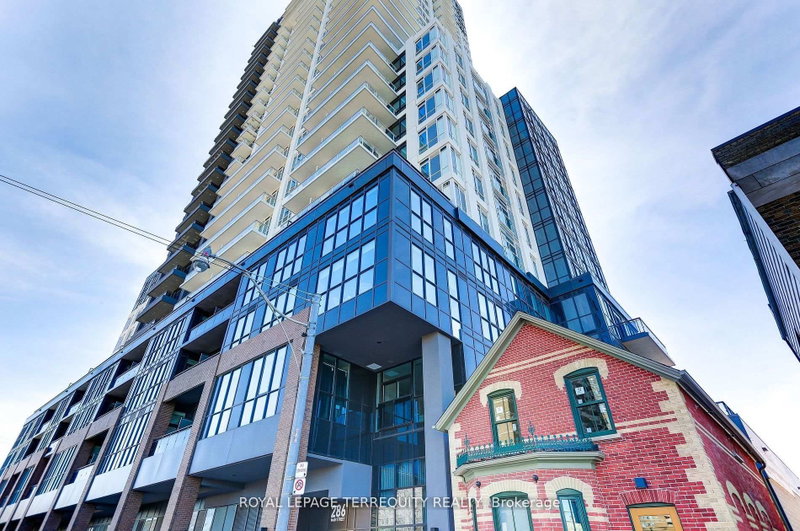
Welcome to Lynx Condos! A stunning 1+1 bedroom, 2 bathroom suite offering breathtaking south-facing views of the city skyline and waterfront from the 19th floor. Newly built in 2024, this approximately 650 sq ft suite is vacant, move-in ready and available for immediate possession with a quick closing possible. Featuring 9-foot ceilings and stylish grey laminate flooring throughout, the spacious enclosed den with a door is ideal as a second bedroom or private office. The modern open-concept kitchen boasts quartz countertops and stainless steel appliances and overlooks the combined living and dining area with a walkout to a private balcony. The primary bedroom features a large closet and 3-piece ensuite with a glass-enclosed shower. Additional highlights include a mirrored foyer closet, Wi-Fi included in the maintenance fees, and a locker. Enjoy top-tier amenities including a 24-hour concierge, fitness center, workshare space, party lounge and more. Exceptional location with TTC at your door step and just minutes to Main Subway Station, Danforth GO, parks, trails, Greektown, shops, restaurants and easy access to major highways. An incredible opportunity to own a practically new suite with immediate occupancy available! Freshly painted.
Broker: ROYAL LEPAGE TERREQUITY REALTY
MLS®#: E13761254
Property details
Neighbourhood:
Parking:
No
Parking type:
None
Property type:
Condo Apt
Heating type:
Forced Air
Style:
Apartment
Ensuite laundry:
Yes
Corp #:
TSCC-3034
MLS Size:
600-699 sqft
Listed on:
Sep 9, 2026
Show all details
Rooms
| Name | Size | Features |
|---|---|---|
Den | 8.5 x 8.0 ft | |
Dining Room | 10.2 x 9.6 ft |
Instant estimate:
orto view instant estimate
$9,981
lower than listed pricei
High
$559,112
Mid
$538,907
Low
$516,335
Have a home? See what it's worth with an instant estimate
Use our AI-assisted tool to get an instant estimate of your home's value, up-to-date neighbourhood sales data, and tips on how to sell for more.
Concierge
Elevator
Gym
Party Room
Rooftop Deck
Visitor Parking
Included in Maintenance Fees
Heat
Water

1/33
$558,000
9 days
2BD
2BA
0 Parking
600-699 sqft
Maint. Fee $502
MLS#: E14083864
RE/MAX HALLMARK FIRST GROUP REALTY LTD.

1/41
$579,000
22 days
1+1BD
1BA
0 Parking
600-699 sqft
Maint. Fee $460
MLS#: E13855852
RE/MAX METROPOLIS REALTY

1/26
$563,990
27 days
2BD
2BA
0 Parking
600-699 sqft
Maint. Fee $502
MLS#: E13833240
RIGHT AT HOME REALTY

1/49
$499,000
38 days
1+1BD
1BA
0 Parking
600-699 sqft
Maint. Fee $460
MLS#: E13793858
RE/MAX ALL-STARS REALTY INC.