


Maintenance fees
$658.52
Locker
Owned
Exposure
S
Possession
2026-07-01
Price per sqft
$902
Taxes
$3,521.95 (2026)
Outdoor space
Balcony, Patio
Age of building
1 years old
See what's nearby
Description
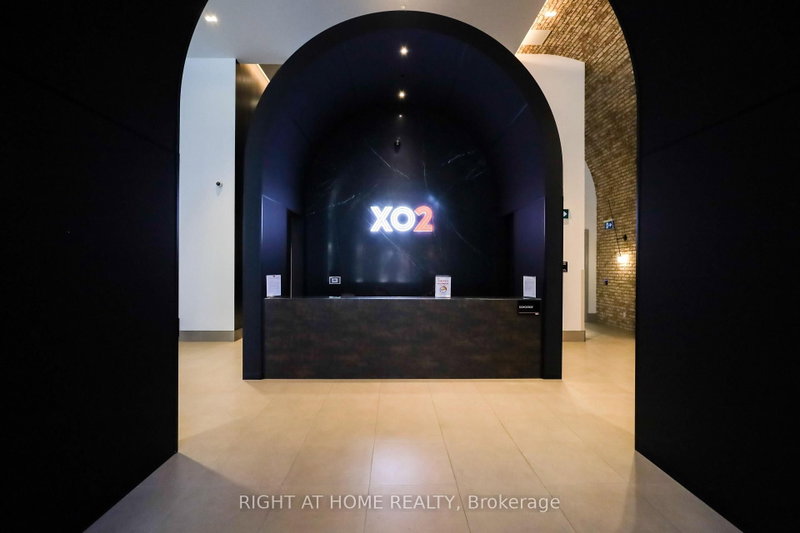
Welcome to this modern urban sanctuary at X02 Condos, in the heart of King West. This south-facing 2-bedroom-plus-den, 2-bathroom unit offers over 700 sq ft in a split floor plan, with bedrooms positioned on either side for added privacy. The open-concept living and dining area features floor-to-ceiling windows, abundant natural light, and laminate flooring throughout, while the den offers a functional space ideal for a home office or extra storage. The primary bedroom includes a private ensuite, and the European-style kitchen features fully integrated appliances. Step out onto the south-facing balcony, perfect for outdoor living. A rare downtown find with one parking space and one locker included.Enjoy world-class building amenities: 24/7 concierge, a state-of-the-art fitness centre, boxing studio, golf simulator, and premium co-working spaces. With a 100 Transit Score and 95 Walk Score, you're steps from the 504 King Streetcar, Exhibition GO Station, Longo's, Shoppers Drug Mart, and everything King West has to offer.
Broker: RIGHT AT HOME REALTY
MLS®#: W13504468
Property details
Neighbourhood:
Parking:
Yes
Parking type:
Underground
Property type:
Condo Apt
Heating type:
Forced Air
Style:
Apartment
Ensuite laundry:
Yes
Corp #:
TSCC-3122
MLS Size:
700-799 sqft
Listed on:
Jun 30, 2026
Show all details
Rooms
| Name | Size | Features |
|---|---|---|
Living Room | 11.8 x 10.9 ft | |
Bedroom 2 | 8.1 x 8.5 ft | |
Den | 5.1 x 8.3 ft |
Show all
Instant estimate:
orto view instant estimate
$2,223
higher than listed pricei
High
$667,953
Mid
$643,815
Low
$616,850
Have a home? See what it's worth with an instant estimate
Use our AI-assisted tool to get an instant estimate of your home's value, up-to-date neighbourhood sales data, and tips on how to sell for more.
Concierge
Elevator
Gym
Party Room
Media Room
Included in Maintenance Fees
Common Element
Building Insurance
Water

1/10
Just listed
$663,629
12 hours
2BD
2BA
1 Parking
700-799 sqft
Maint. Fee $659
MLS#: W13837126
PIVOT REAL ESTATE GROUP

1/32
$553,098
12 days
2BD
2BA
1 Parking
600-699 sqft
Maint. Fee $497
MLS#: W13794692
CITYVIEW REALTY INC.

1/28
$606,195
12 days
2BD
2BA
1 Parking
700-799 sqft
Maint. Fee $511
MLS#: W13794598
CITYVIEW REALTY INC.

1/30
$608,300
17 days
1+1BD
2BA
0 Parking
600-699 sqft
Maint. Fee $520
MLS#: W13771332
RE/MAX Real Estate Centre Inc