



Maintenance fees
$1,361.43
Locker
Owned
Exposure
NW
Possession
Immediate
Price per sqft
$633
Taxes
$2,948 (2025)
Outdoor space
Balcony, Patio
Age of building
2 years old
See what's nearby
Description
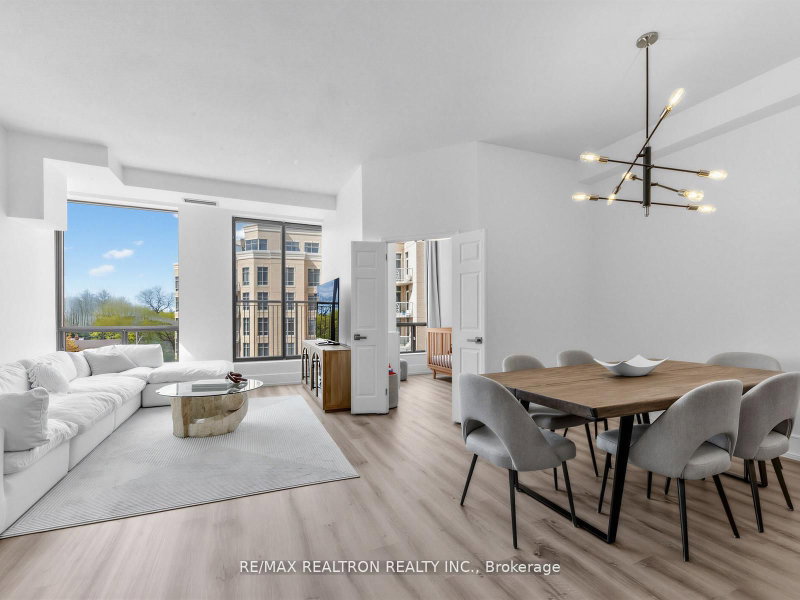
Welcome to refined urban living at 8 Haus Boutique Condos. This exceptional 3-bedroom, 2- bathroom residence showcases a sophisticated contemporary design, an intelligently planned layout, and an impressive flow of natural light throughout. The designer-inspired kitchen is appointed with sleek quartz surfaces, premium stainless steel appliances, and elegant finishes, seamlessly connecting to the expansive living and dining areas. Step onto the private balcony and enjoy an inviting outdoor retreat with city views. The primary suite offers generous closet space and a beautifully appointed ensuite, creating a private sanctuary within the home. Residents enjoy an impressive collection of amenities, including concierge service, a state-of-the-art fitness centre, stylish party lounge, and spectacular rooftop terrace. Ideally positioned near transit, boutique shopping, acclaimed dining, parks, and everyday conveniences. One parking space and two lockers included. An outstanding opportunity to experience sophisticated boutique condominium living-book your private showing today.
Broker: HOMELIFE/GTA REALTY INC.
MLS®#: W13650714
Property details
Neighbourhood:
Parking:
Yes
Parking type:
-
Property type:
Condo Apt
Heating type:
Forced Air
Style:
Apartment
Ensuite laundry:
Yes
Corp #:
TSCC-3021
MLS Size:
900-999 sqft
Listed on:
Aug 7, 2026
Show all details
Rooms
| Name | Size | Features |
|---|---|---|
Primary Bedroom | 11.2 x 8.0 ft | |
Dining Room | 11.6 x 11.4 ft | |
Living Room | 13.1 x 13.0 ft |
Show all
Instant estimate:
orto view instant estimate
$11,964
lower than listed pricei
High
$636,021
Mid
$613,036
Low
$587,360
Have a home? See what it's worth with an instant estimate
Use our AI-assisted tool to get an instant estimate of your home's value, up-to-date neighbourhood sales data, and tips on how to sell for more.
Concierge
Gym
Party Room
Rooftop Deck
Visitor Parking
Included in Maintenance Fees
Parking

1/19
$559,000
88 days
3BD
2BA
1 Parking
900-999 sqft
Maint. Fee $1,113
MLS#: W13489994
EXP REALTY

1/16
$649,900
145 days
3BD
2BA
1 Parking
900-999 sqft
Maint. Fee $1,290
MLS#: W13058400
CHSeven Real Estate Services

1/24
$679,900
47 days
3BD
2BA
1 Parking
900-999 sqft
Maint. Fee $843
MLS#: W13638160
RE/MAX REALTRON REALTY INC.
1/24
$599,000
27 days
1+1BD
2BA
1 Parking
1,000-1,199 sqft
Maint. Fee $1,073
MLS#: C13709392
RE/MAX REALTRON REALTY INC.