



Maintenance fees
$1,627.55
Locker
Ensuite
Exposure
S
Possession
Flexible
Price per sqft
$626
Taxes
$2,825 (2025)
Outdoor space
Balcony, Patio
Age of building
45 years old
See what's nearby
Description
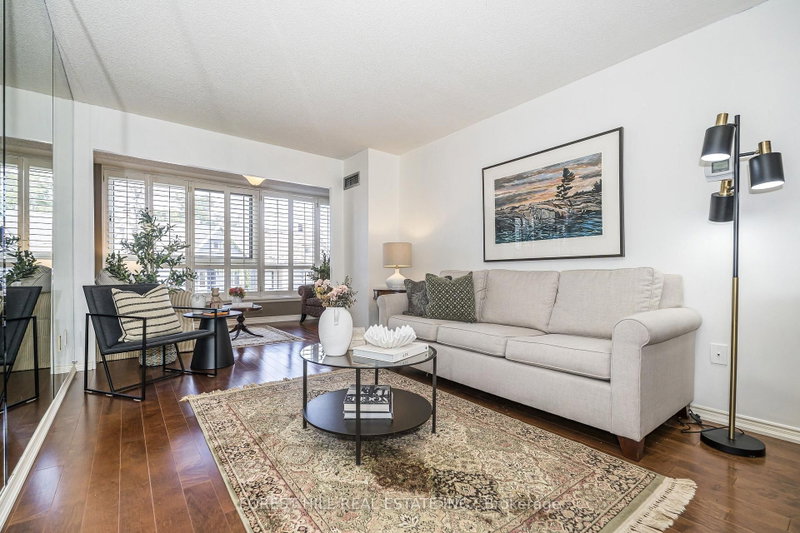
Welcome to the iconic Powell House a charming Edwardian beauty turned boutique, prestige condo residence.This oversized 2-bedroom suite is bursting with character and smart design, featuring a spacious layout, freshly painted interiors, and a large balcony with walkouts from the living room and both bedrooms (hello, morning coffee vibes!).Conveniently located on the second floor, there's no need to wait for the elevator just come and go with ease.The kitchen has been completely renovated modern, stylish, and ready for your culinary adventures. The bright living space includes a separate dining area, perfect for entertaining. The primary bedroom offers double closets, a private 2-piece bath and easily fits a king size bed. Bonus: there's also a huge ensuite storage room rare and super convenient.Extras? You bet: 1 parking spot, Rogers Ignite, all-inclusive maintenance fees, and fantastic building amenities including a gym, sauna, rooftop lounge, laundry room, and a heated driveway to the underground garage (goodbye, winter stress).All this just steps from Yorkville's chic shops, buzzing restaurants, U of T, the subway station, and more!
Broker: ROYAL LEPAGE SIGNATURE REALTY
MLS®#: C13228588
Property details
Neighbourhood:
Parking:
Yes
Parking type:
-
Property type:
Condo Apt
Heating type:
Fan Coil
Style:
Apartment
Ensuite laundry:
No
Corp #:
YCC-529
MLS Size:
800-899 sqft
Listed on:
Jun 2, 2026
Show all details
Rooms
| Name | Size | Features |
|---|---|---|
Dining Room | 11.0 x 10.0 ft | |
Kitchen | 8.0 x 11.8 ft | |
Living Room | 15.6 x 15.6 ft |
Show all
Instant estimate:
orto view instant estimate
$21,342
lower than listed pricei
High
$548,375
Mid
$528,558
Low
$506,420
Have a home? See what it's worth with an instant estimate
Use our AI-assisted tool to get an instant estimate of your home's value, up-to-date neighbourhood sales data, and tips on how to sell for more.
Rooftop Deck
Gym
Sauna
Included in Maintenance Fees
Cable TV
Heat
Hydro
Parking
Water
Common Element
1/32
$549,000
33 days
1+2BD
1BA
1 Parking
800-899 sqft
Maint. Fee $1,421
MLS#: C13731186
FOREST HILL REAL ESTATE INC.

1/49
$498,000
25 days
1BD
1BA
1 Parking
700-799 sqft
Maint. Fee $1,757
MLS#: C13760448
MANOR HILL REALTY INC.

1/28
$545,000
1 day
1+1BD
1BA
1 Parking
800-899 sqft
Maint. Fee $1,150
MLS#: C13858140
HAZELTON REAL ESTATE INC.

1/12
$525,000
3 days
1+1BD
1BA
0 Parking
700-799 sqft
Maint. Fee $797
MLS#: C13848930
RE/MAX CONDOS PLUS CORPORATION