


Maintenance fees
$1,025.64
Locker
Owned
Exposure
SE
Possession
2026-10-01
Price per sqft
$851 - $1,020
Taxes
$4,486.82 (2025)
Outdoor space
Balcony, Patio
Age of building
15 years old
See what's nearby
Description
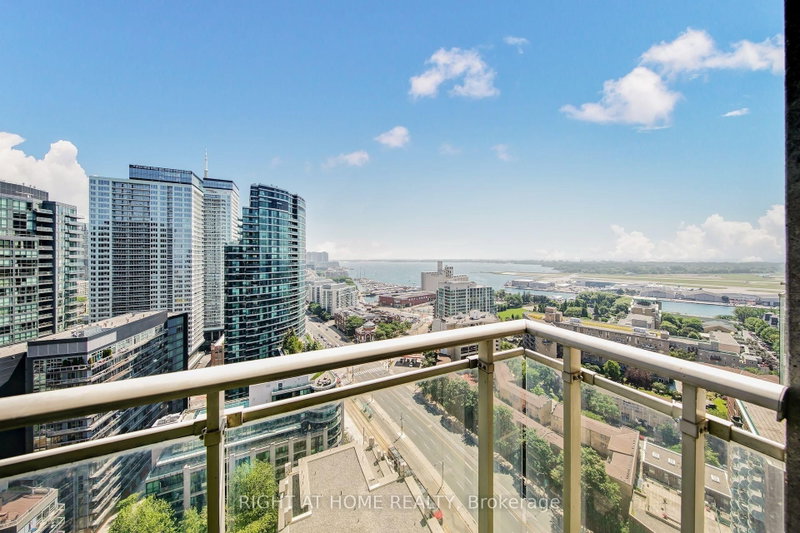
Welcome to this beautifully renovated and rarely offered 2-bed + den, 2-bathroom corner suite offering ~1150 sq. ft. of bright, well-designed living space with unobstructed 24th floor South-West views of Lake Ontario. Enjoy seamless indoor-outdoor living with two private balconies and an abundance of natural light enhanced by 9 ft ceilings and floor to ceiling windows with electric blinds. Home features a fully renovated kitchen with stainless steel appliances, complemented by wide-plank oak flooring, fresh paint with designer accent walls and meticulous upkeep throughout. The versatile den is ideal includes a Murphy bed / desk for a home office and guest room combo, while the split 2-bedroom layout offers excellent privacy and flexibility for families, professionals, or downsizers. A rare bonus includes an extra-large private storage locker directly connected to the parking space. Parking in front of elevator. Ideally located steps to Ontario Place, Exhibition Place, Billy Bishop Toronto City Airport, waterfront trails, parks, TTC, grocery stores, cafés, restaurants, with easy access to Union Station and the Gardiner.
Broker: RIGHT AT HOME REALTY
MLS®#: C13574604
Property details
Neighbourhood:
Parking:
Yes
Parking type:
-
Property type:
Condo Apt
Heating type:
Forced Air
Style:
Apartment
Ensuite laundry:
Yes
MLS Size:
1000-1199 sqft
Listed on:
Jul 16, 2026
Show all details
Gym
Concierge
Party Room
Visitor Parking
Guest Suites
Indoor Pool
Included in Maintenance Fees
Heat
Parking
Water

1/24
$975,000
3 days
3+1BD
3BA
1 Parking
1,000-1,199 sqft
Maint. Fee $828
MLS#: C13782278
SOTHEBY'S INTERNATIONAL REALTY CANADA

1/24
Just listed
$1,099,000
5 hours
2BD
2BA
1 Parking
1,000-1,199 sqft
Maint. Fee $1,044
MLS#: C13798232
HARVEY KALLES REAL ESTATE LTD.

1/33
$899,999
2 days
3+1BD
2BA
1 Parking
1,000-1,199 sqft
Maint. Fee $800
MLS#: C13785582
RE/MAX EXCEL REALTY LTD.

1/14
$999,000
27 days
2BD
2BA
1 Parking
1,000-1,199 sqft
Maint. Fee $730
MLS#: C13701804
THE REAL ESTATE OFFICE INC.