


Maintenance fees
$3,135.68
Locker
Owned
Exposure
EW
Possession
Immediate
Price per sqft
$1,332 - $1,453
Taxes
$20,112 (2025)
Outdoor space
Balcony, Patio
Age of building
1 years old
See what's nearby
Description
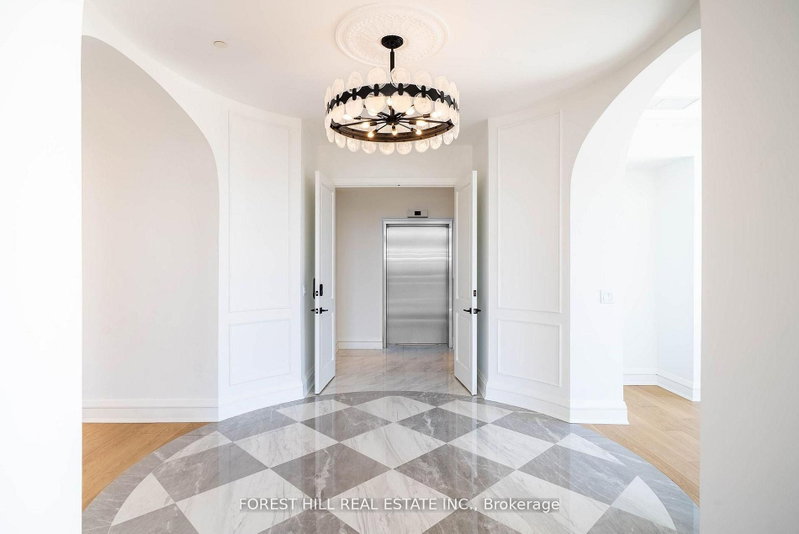
WELCOME TO THE RHODES - A NEW YORK-INSPIRED, LUXURY BOUTIQUE RESIDENCE with only 25 private suites, ideally situated at the crossroads of Forest Hill, Cedarvale, and The Upper Village. Designed by Ali Budd Interiors and developed by Blackdoor Development Company, The Rhodes is the only building of its kind in the area - a rare opportunity to own in a residence that combines tranquility, sophistication, and white-glove service. This 2-bedroom + lounge, 3 bathroom suite of 2,873 sq.ft. of interior living space plus 330 sq.ft. of a west-facing terrace off the living area complete with gas BBQ connection, landscaping, and seasonal florals. Direct elevator-to-suite access opens into a private rotunda and foyer leading to a grand, open layout with 10' ceilings and architectural windows framing serene, park-like vistas reminiscent of Central Park. This residence is move-in ready, and available for immediate possession. Interiors feature 7" wide-plank engineered hardwood, quartz countertops, a full Gaggenau appliance package, 7" baseboards, 8' solid core doors, heated ensuite floors, and curbless showers. The lounge area offers flexibility as a library, home office, or guest space. Residents enjoy concierge service by The Forest Hill Group, gym, rooftop terrace, pet spa, boardroom, and a grand front entrance that sets the tone for the refined lifestyle within. A boutique residence like no other - make The Rhodes your forever home.
Broker: FOREST HILL REAL ESTATE INC.
MLS®#: C13207896
Property details
Neighbourhood:
Parking:
Yes
Parking type:
Underground
Property type:
Condo Apt
Heating type:
Fan Coil
Style:
Apartment
Ensuite laundry:
Yes
Corp #:
TSCC-3106
MLS Size:
2750-2999 sqft
Listed on:
May 28, 2026
Show all details
Rooms
| Name | Size | Features |
|---|---|---|
Laundry | 0.0 x 0.0 ft | |
Living Room | 20.6 x 17.6 ft | |
Den | 20.6 x 8.1 ft |
Show all
Instant estimate:
orto view instant estimate
$214,596
lower than listed pricei
High
$3,922,143
Mid
$3,780,404
Low
$3,622,067
Have a home? See what it's worth with an instant estimate
Use our AI-assisted tool to get an instant estimate of your home's value, up-to-date neighbourhood sales data, and tips on how to sell for more.
Bike Storage
Concierge
Gym
Media Room
Rooftop Deck
Visitor Parking

1/32
$3,695,000
25 days
2+1BD
3BA
2 Parking
2,750-2,999 sqft
Maint. Fee $3,415
MLS#: C13636164
HARVEY KALLES REAL ESTATE LTD.

1/40
$4,195,000
88 days
2+1BD
3BA
2 Parking
2,500-2,749 sqft
Maint. Fee $5,074
MLS#: C13226516
HAZELTON REAL ESTATE INC.

1/47
$3,699,000
44 days
3BD
3BA
2 Parking
3,000-3,249 sqft
Maint. Fee $2,894
MLS#: C13570754
HARVEY KALLES REAL ESTATE LTD.