
Maintenance fees
$968.05
Locker
None
Exposure
W
Possession
2026-08-10
Price per sqft
$729 - $850
Taxes
$7,571.04 (2025)
Outdoor space
Balcony, Patio
Age of building
2 years old
See what's nearby
Description
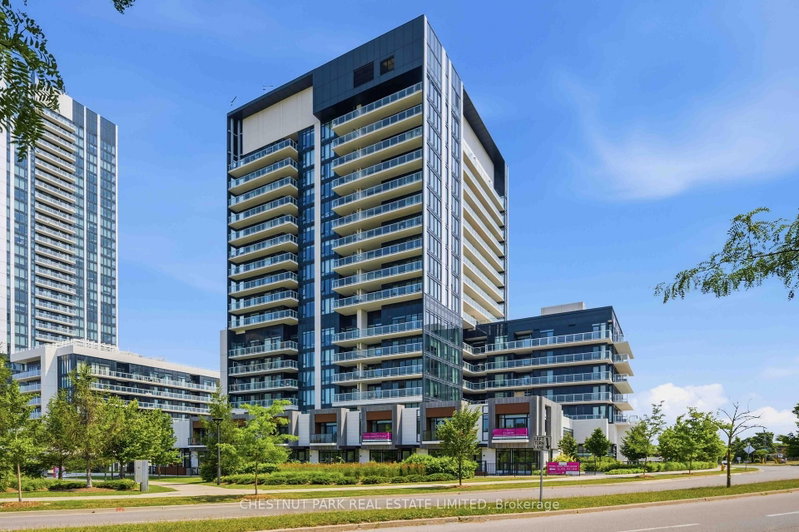
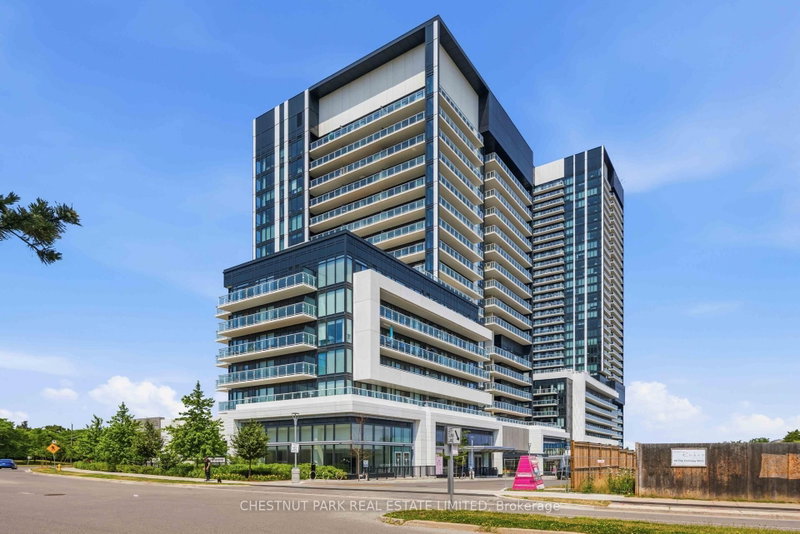
RODEO CONDOMINIUMS @ Shops at Don Mills: Brighton Floor plan, 2341sf - 2 +1Bed w/West View (Park). Stunning architecture by the renowned firm of Hariri Pontarini and stylish interiors by award-winning Alessandro Munge set Rodeo Drive apart as an inspiring landmark in the Don Mills community. Set in the majestic podium of Rodeo Drive Condos 32 and 16 floors and is marked by a striking black- and-white colour palette evocative of classic modernism. The towers offer panoramic views of downtown Toronto, Don Mills and the Bridle Path neighbourhood, with park-like vistas in every direction. Perforated metal screens, pre-cast panels and fritted white glass on the building facade speak to a contemporary design vocabulary. Connected to great shopping, fine dining, schools, parks, libraries and community centres. **EXTRAS** S/S Panelled refrigerator, S/S slide in range with glass top, Builtin oven, Panelled multi cycle Dishwasher, S/S Microwave, Built-in hood fan vented to the exterior. Ceiling mounted lighting fixture. Stacked white washer/Dryer.
Broker: CHESTNUT PARK REAL ESTATE LIMITED
MLS®#: C13664404
Property details
Neighbourhood:
Parking:
Yes
Parking type:
Underground
Property type:
Condo Townhouse
Heating type:
Heat Pump
Style:
3-Storey
Ensuite laundry:
Yes
MLS Size:
1200-1399 sqft
Listed on:
Aug 11, 2026
Show all details
Rooftop Deck
Concierge
Party Room
Visitor Parking
Indoor Pool
Outdoor Pool
Included in Maintenance Fees
Heat

1/40
$883,900
33 days
3BD
4BA
2 Parking
1,100-1,500 sqft
MLS#: C13815402
CENTURY 21 PERCY FULTON LTD.

1/21
$899,000
145 days
4BD
3BA
0 Parking
1,100-1,500 sqft
MLS#: C13231644
EASY LIST REALTY LTD.

1/37
$878,000
42 days
3BD
3BA
1 Parking
1,100-1,500 sqft
MLS#: C13778154
THE OTHER GUYS REALTY CORP.

1/21
$999,990
50 days
3BD
3BA
0 Parking
1,200-1,399 sqft
Maint. Fee $372
MLS#: E13748698
RE/MAX HALLMARK REALTY LTD.