



Maintenance fees
$867.57
Locker
Owned
Exposure
S
Possession
Immediate
Price per sqft
$1,007
Taxes
$3,506 (2025)
Outdoor space
Balcony, Patio
Age of building
10 years old
See what's nearby
Description
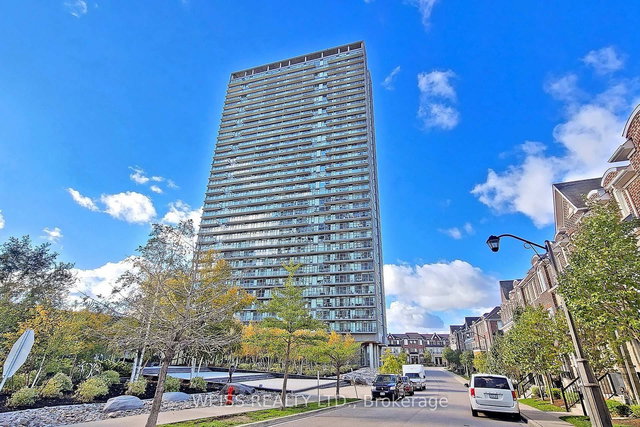
Welcome to Tridel's prestigious Old Mill community, where timeless elegance meets modern luxury in one of Toronto's most sought-after neighbourhoods. A boutique low-rise building, this exceptional south-facing 8th-floor suite offers an intimate and refined lifestyle with all the conveniences of city living. Perfectly positioned just steps to the subway, charming shops, restaurants, and the scenic Humber River trails, this residence blends location, lifestyle, and comfort seamlessly. Offering approximately 694 sq. ft. of beautifully curated living space, this one-of-a-kind suite features stylish laminate flooring throughout, freshly painted walls, a modern kitchen complete with stainless steel appliances and elegant quartz countertops, and a spacious den that can easily function as a second bedroom or home office. Step out onto your private balcony and enjoy stunning south-facing views that bathe the home in natural light. Residents also enjoy breathtaking rooftop terrace views in every direction, along with premium building amenities that elevate everyday living. A truly special opportunity and an absolute must-see masterpiece!
Broker: RE/MAX PREMIER INC.
MLS®#: W13173768
Property details
Neighbourhood:
Parking:
Yes
Parking type:
Underground
Property type:
Condo Apt
Heating type:
Forced Air
Style:
Apartment
Ensuite laundry:
Yes
Corp #:
TSCC-2474
MLS Size:
600-699 sqft
Listed on:
May 26, 2026
Show all details
Rooms
| Name | Size | Features |
|---|---|---|
Kitchen | 10.2 x 9.1 ft | |
Den | 10.2 x 7.1 ft | |
Primary Bedroom | 12.0 x 10.2 ft |
Show all
Instant estimate:
orto view instant estimate
$7,228
higher than listed pricei
High
$732,499
Mid
$706,028
Low
$676,457
Have a home? See what it's worth with an instant estimate
Use our AI-assisted tool to get an instant estimate of your home's value, up-to-date neighbourhood sales data, and tips on how to sell for more.
Included in Maintenance Fees
Parking
Common Element
Building Insurance
Water

1/28
$649,000
8 days
1BD
1BA
0 Parking
600-699 sqft
Maint. Fee $722
MLS#: W13145538
RE/MAX PREMIER INC.

1/44
$695,000
65 days
2BD
2BA
2 Parking
700-799 sqft
Maint. Fee $775
MLS#: W12908594
Signature Elite Realty Ltd.
1/24
$649,900
36 days
1+1BD
1BA
1 Parking
700-799 sqft
Maint. Fee $729
MLS#: W13024510
WEISS REALTY LTD.

1/39
Just listed
$619,000
7 hours
1+1BD
1BA
1 Parking
700-799 sqft
Maint. Fee $703
MLS#: W13200916
iCloud Realty Ltd.