


Maintenance fees
$507.49
Locker
Owned
Exposure
W
Possession
2026-09-01
Price per sqft
$846
Taxes
$2,767.5 (2025)
Outdoor space
Balcony, Patio
Age of building
0-5 years old
See what's nearby
Description
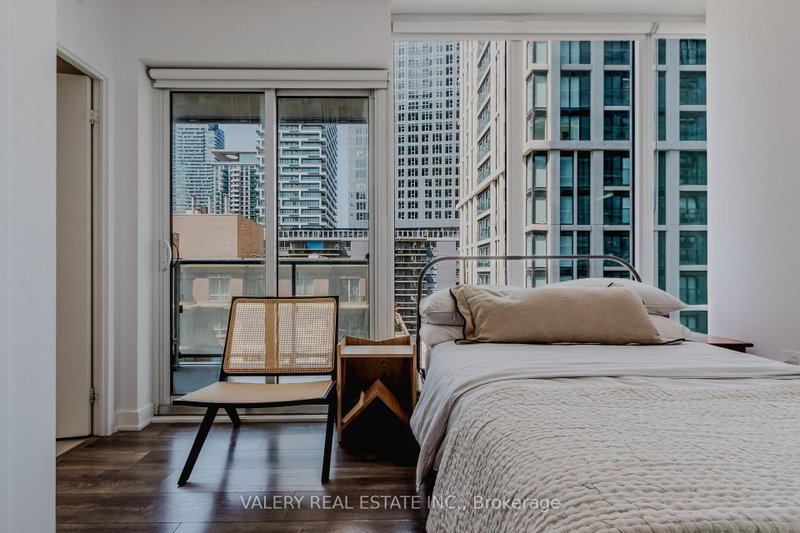
Discover luxury at this exquisite Yonge & Eglinton condominium that redefines urban living. A stunning 2 bedroom, 2 bath corner unit with two balconies offering 620 square feet of beautifully designed interior space and a west-facing balcony. This home offers breathtaking views and abundant natural light. Soaring 9-foot ceilings and a spacious open-concept layout create an airy, inviting ambiance, seamlessly blending with a sleek, modern kitchen featuring elegant finishes. Indulge in 28,000 sq feet of premium amenities, including 24-hour concierge service,a state-of-the-art gym and full sized basketball court, a mesmerizing pool, an outdoor BBQ area, and a chic party room.It has everything you need for a life of comfort and sophistication. Perfectly situated just steps from the subway and new LRT, Loblaws, trendy restaurants and boutique shops.This is your chance to elevate your lifestyle in the heart of the city! Maintenance fees currently covers water, heat and internet.
Broker: VALERY REAL ESTATE INC.
MLS®#: C13631248
Property details
Neighbourhood:
Parking:
No
Parking type:
None
Property type:
Comm Element Condo
Heating type:
Forced Air
Style:
Apartment
Ensuite laundry:
Yes
Corp #:
TSCC-2898
MLS Size:
600-699 sqft
Listed on:
Aug 3, 2026
Show all details
Rooms
| Name | Size | Features |
|---|---|---|
Kitchen | 6.9 x 6.8 ft | |
Primary Bedroom | 11.8 x 8.0 ft | |
Bedroom 2 | 9.0 x 8.0 ft |
Show all
Instant estimate:
orto view instant estimate
$25,469
lower than listed pricei
High
$522,410
Mid
$503,531
Low
$482,441
Have a home? See what it's worth with an instant estimate
Use our AI-assisted tool to get an instant estimate of your home's value, up-to-date neighbourhood sales data, and tips on how to sell for more.
BBQ Permitted
Bike Storage
Concierge
Gym
Outdoor Pool
Visitor Parking
Included in Maintenance Fees
Water
Common Element
Building Insurance

1/50
$559,900
3 days
2BD
2BA
0 Parking
600-699 sqft
Maint. Fee $523
MLS#: C13783456
BAY STREET GROUP INC.

1/18
$519,000
11 days
1+1BD
2BA
0 Parking
500-599 sqft
Maint. Fee $505
MLS#: C13750230
RE/MAX CONDOS PLUS CORPORATION

1/17
$539,000
92 days
2BD
2BA
0 Parking
600-699 sqft
Maint. Fee $537
MLS#: C13457222
CENTURY 21 HERITAGE GROUP LTD.

1/14
$499,000
148 days
2BD
2BA
0 Parking
600-699 sqft
Maint. Fee $521
MLS#: C13028588
KELLER WILLIAMS EDGE REALTY