


Size
-
Lot size
7464 sqft
Street frontage
-
Possession
Flexible
Price per sqft
$1,199 - $1,399
Taxes
$20,441 (2026)
Parking Type
-
Style
2 1/2 Storey
See what's nearby
Description
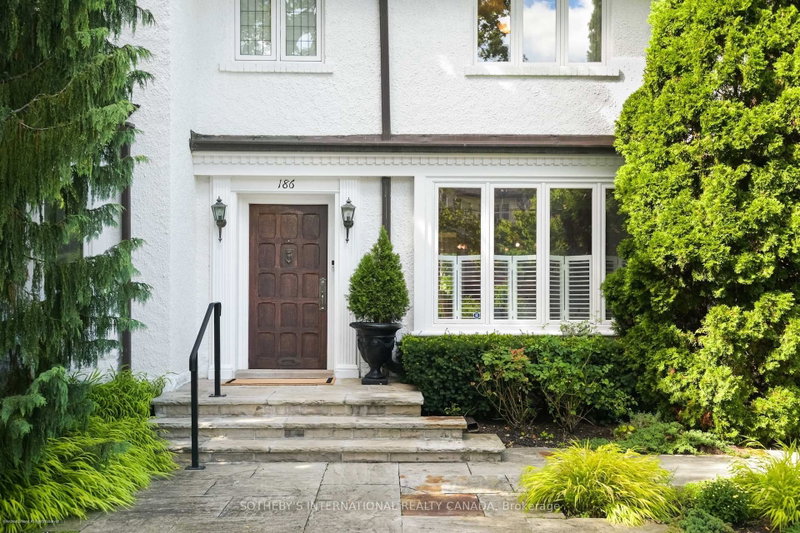
Set on a wide, beautifully landscaped lot, 186 Rosedale Heights Drive makes a memorable first impression. A cobblestone driveway, flagstone walkway, Victorian wrought iron lamp posts and back gate, mature trees, manicured shrubs and flowing lavender leading to a Castle-esque front door with a lion's head knocker. Welcome Home. This gracious 2 1/2-storey centre-hall home is a perfect blend of Arts and Crafts architecture and English Country estate. Adjoining living / music room and library/family room overlooking the garden are both grand in scale and enriched by fireplaces. The exceptionally wide dining room is equally suited for classic dining arrangement or a generous round table for memorable gatherings.The bright eat-in kitchen overlooks the private back garden features granite counters, warming drawer, 2 dishwashers, Sub-Zero and wine fridges, plus a B/I desk. The centre island offers room to work or dine. A powder room and laundry complete the main level. The spacious primary bedroom has a 5 pc and ensuite and W/I Closet. Two additional bedrooms share a 3 piece bathroom.The third floor has 2 versatile rooms for a gym, office or bedroom with 2nd three-piece bathroom.The lower level has a large playroom theatre or billiards room and large utility storage room with sink. The professionally landscaped irrigated gardens features a privacy seating bench separating the ivy clad one car garage. Beautiful, elegant, cozy, and comfortable family home walking distance to top-rated schools, nature paths, tennis courts, parks, trails, san Summerhill market.Tree lined Moore Park offers one of the best lifestyles in Toronto.
Broker: SOTHEBY'S INTERNATIONAL REALTY CANADA
MLS®#: C13778234
Open House Times
Tuesday, Sep 15th
11:30am - 1:30pm
Property details
Parking:
6
Parking type:
-
Property type:
Detached
Heating type:
Forced Air
Style:
2 1/2 Storey
MLS Size:
3000-3500 sqft
Lot front:
57 Ft
Lot depth:
130 Ft
Listed on:
Sep 14, 2026
Show all details
Instant estimate:
orto view instant estimate
$79,856
lower than listed pricei
High
$4,290,575
Mid
$4,118,144
Low
$3,880,349
Have a home? See what it's worth with an instant estimate
Use our AI-assisted tool to get an instant estimate of your home's value, up-to-date neighbourhood sales data, and tips on how to sell for more.

1/13
$4,498,000
5 days
5+1BD
4BA
4 Parking
3,000-3,500 sqft
MLS#: C13752540
HARVEY KALLES REAL ESTATE LTD.

1/49
$4,550,000
67 days
4+1BD
7BA
2 Parking
3,000-3,500 sqft
MLS#: C13540690
SOTHEBY'S INTERNATIONAL REALTY CANADA

1/30
$3,980,000
111 days
6BD
4BA
2 Parking
3,000-3,500 sqft
MLS#: C13171166
BOSLEY REAL ESTATE LTD.

1/45
$3,995,000
4 days
4+1BD
4BA
7 Parking
3,000-3,500 sqft
MLS#: C13759196
HARVEY KALLES REAL ESTATE LTD.