



Maintenance fees
$2,759.51
Locker
Exclusive
Exposure
EW
Possession
90+ days
Price per sqft
$876
Taxes
$7,665.44 (2026)
Outdoor space
Balcony, Patio
Age of building
34 years old
See what's nearby
Description
Exceptional two-storey residence in a boutique building, offering 2,390 sq. ft. Newly updated by Connie Braemer Design, it features a beautifully bright living space and an extraordinary private rooftop terrace of approximately 1,200 sq. ft. This sophisticated 2+2 bedroom, 3-bath home combines the scale and comfort of a house with the ease of condominium living. The main floor is designed for both entertaining and everyday living, featuring oak hardwood floors throughout, coffered ceilings, in-ceiling speakers, generous principal rooms and a double-sided gas fireplace. The condo welcomes you with a generous foyer, walk-in coat closet and plenty of hidden storage throughout. The custom kitchen features extensive cabinetry, a breakfast bar and premium appliances. Floor-to-ceiling east-facing windows fill the kitchen, dining area and living room with natural light, while a separate den provides an ideal work-from-home space. A powder room completes the main floor. The second floor features an impressive primary retreat with cathedral ceilings, two custom walk-in closets and a 4-piece ensuite with heated floors, double sinks and a glass-enclosed shower. This level also features a spacious second bedroom, family bathroom, and versatile third bedroom/office with a Murphy bed, built-in desk and storage, plus second-floor ensuite laundry with a laundry sink and a separate linen closet. The showpiece is the spectacular oversized rooftop terrace, fully landscaped with irrigated gardens, a water feature, multiple seating areas, gas lines for a BBQ and fire pit, and beautiful southwest sunset views. The unit includes two owned underground parking spaces and a large locker. Building amenities include an exercise room, sauna, party/meeting room with kitchen and terrace, and visitor parking. A truly distinctive residence offering remarkable indoor and outdoor living in the desirable Midtown and Leaside location, steps to the new LRT line, grocery stores, parks and restaurants.
Broker: CHESTNUT PARK REAL ESTATE LIMITED
MLS®#: C13850876
Property details
Neighbourhood:
Parking:
2
Parking type:
Underground
Property type:
Condo Apt
Heating type:
Heat Pump
Style:
2-Storey
Ensuite laundry:
Yes
Corp #:
MTCC-1034
MLS Size:
2250-2499 sqft
Listed on:
Oct 1, 2026
Show all details
Instant estimate:
orto view instant estimate
$46,844
higher than listed pricei
High
$2,222,149
Mid
$2,141,844
Low
$2,052,136
Have a home? See what it's worth with an instant estimate
Use our AI-assisted tool to get an instant estimate of your home's value, up-to-date neighbourhood sales data, and tips on how to sell for more.
Bike Storage
Car Wash
Gym
Party Room
Sauna
Visitor Parking
Included in Maintenance Fees
Parking
Water
Common Element
Building Insurance
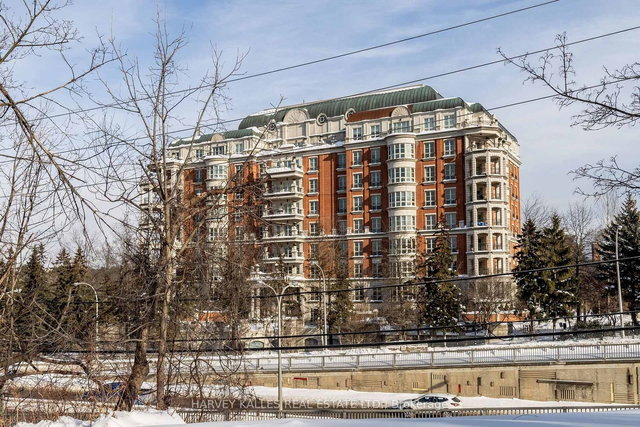
1/36
$2,195,000
241 days
2BD
3BA
2 Parking
2,000-2,249 sqft
Maint. Fee $3,476
MLS#: C12749474
HARVEY KALLES REAL ESTATE LTD.
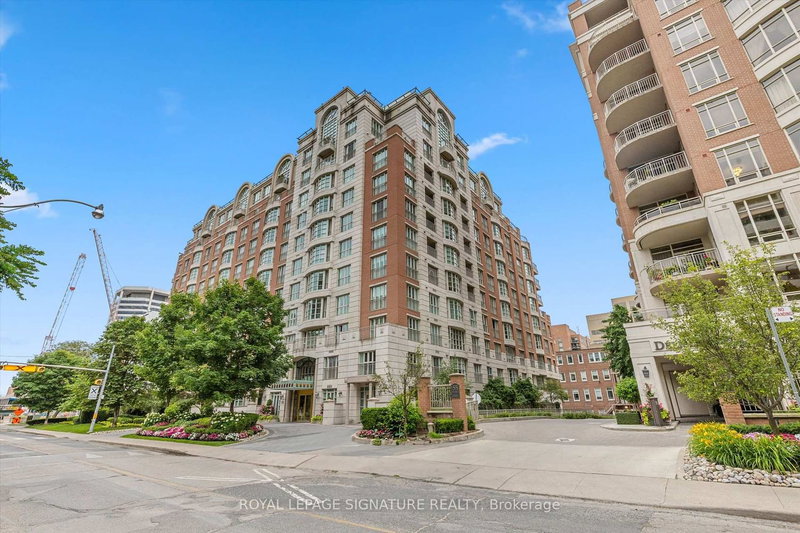
1/34
$2,299,000
37 days
3BD
4BA
2 Parking
2,250-2,499 sqft
Maint. Fee $3,109
MLS#: C13709348
ROYAL LEPAGE SIGNATURE REALTY
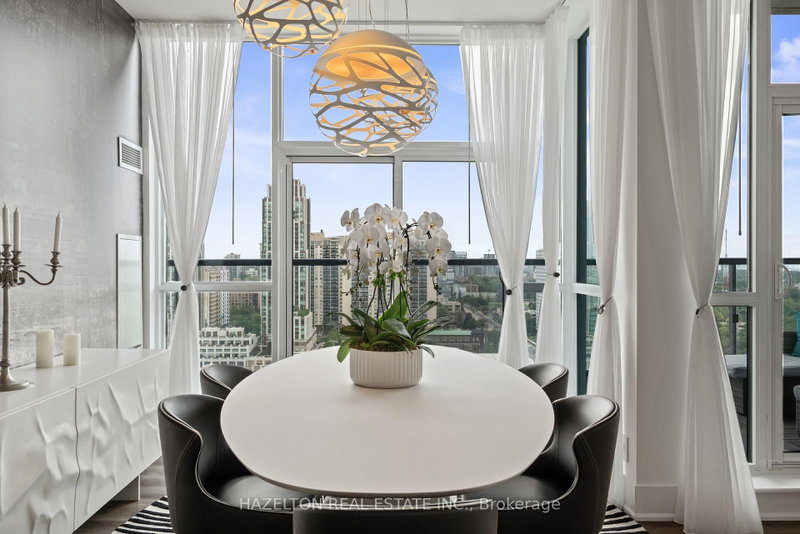
1/50
$1,995,000
21 days
3+1BD
3BA
2 Parking
2,000-2,249 sqft
Maint. Fee $3,110
MLS#: C13763788
HAZELTON REAL ESTATE INC.

1/25
$2,150,000
8 days
2BD
3BA
2 Parking
2,500-2,749 sqft
Maint. Fee $2,717
MLS#: C13818172
CHESTNUT PARK REAL ESTATE LIMITED