



Maintenance fees
$613.00
Locker
-
Exposure
-
Possession
-
Price per sqft
$833
Taxes
$2,964 (2025)
Outdoor space
Balcony, Patio
Age of building
22 years old
See what's nearby
Description
1 Bed + den unit- with queen-size murphy bed in Den, offering approximately 742 sq ft and features numerous updates throughout. The functional layout includes an updated kitchen with quartz countertops, new cabinet doors, stainless steel appliances, and a convenient breakfast bar-perfect for everyday living and entertaining. The modernized bathroom showcases a sleek shower stall and updated vanity. The versatile den is enhanced with custom built-in cabinetry, desk, and a unique hidden bed with remote-controlled operation (2024), offering exceptional flexibility for guests or a home office. The primary bedroom features semi-ensuite access, while the open-concept living and dining area boasts laminate flooring and a walkout to a private balcony. Enjoy an unbeatable location just steps to Trinity Bellwoods Park, Stanley Park, the Garrison Crossing pedestrian bridge, and the shops and restaurants of Queen West and Liberty Village. King Street streetcar access is right at your doorstep, making commuting a breeze. Residents enjoy a well-managed building with amenities including a fitness centre, party/meeting room, rooftop terrace with stunning views of the CN Tower, and visitor parking. Includes one underground parking space and locker. Experience the best of urban living in one of Toronto's most desirable neighbourhoods-move in and enjoy!
Broker: RE/MAX WEST REALTY INC TORONTO
MLS®#: 40819376
Property details
Neighbourhood:
Parking:
Yes
Parking type:
-
Property type:
Condo Apt
Heating type:
Natural Ga
Style:
Other
Ensuite laundry:
-
MLS Size:
742 sqft
Listed on:
Apr 9, 2026
Show all details
Gym
Rooftop Deck
Party Room
Elevator
Included in Maintenance Fees
Heat
Parking
Water
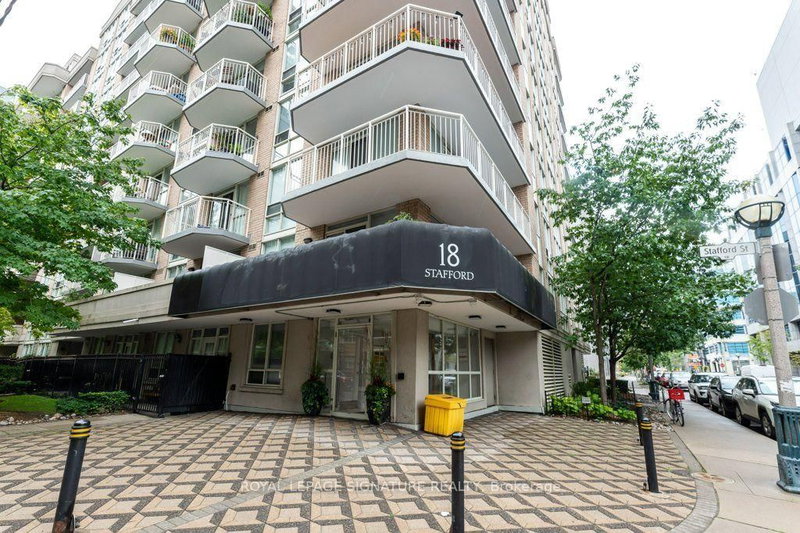
1/16
$599,000
5 days
1BD
1BA
0 Parking
600-699 sqft
Maint. Fee $513
MLS#: C13767594
ROYAL LEPAGE SIGNATURE REALTY
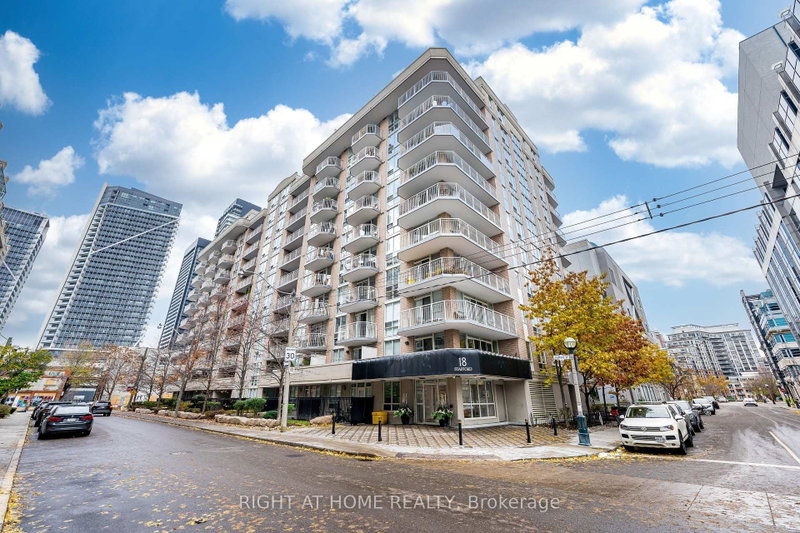
1/50
$655,000
13 days
1+1BD
1BA
1 Parking
700-799 sqft
Maint. Fee $604
MLS#: C13739348
RIGHT AT HOME REALTY

1/30
$679,000
28 days
1BD
2BA
1 Parking
700-799 sqft
Maint. Fee $516
MLS#: C13689630
ELEVATE REALTY INC.

1/25
$699,999
161 days
1+1BD
1BA
1 Parking
600-699 sqft
Maint. Fee $681
MLS#: C12968358
Your Home Sold Guaranteed Realty Imperium