


Maintenance fees
$1,616.53
Locker
Owned
Exposure
S
Possession
Flexible
Price per sqft
$800
Taxes
$4,125 (2025)
Outdoor space
Balcony, Patio
Age of building
25 years old
See what's nearby
Description
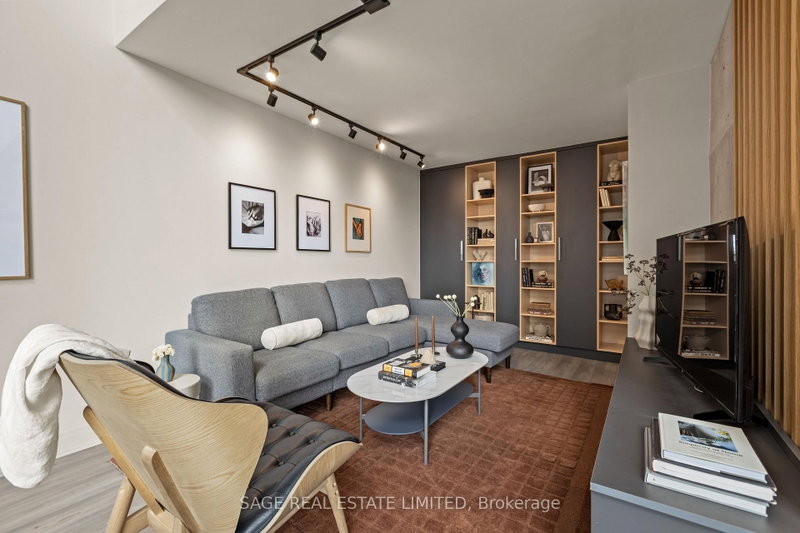
There is a lot to like about this bright and spacious two-bedroom, three-bathroom loft. Spanning two levels, Suite 506 offers over 1,000 square feet of living space and feels even larger thanks to the dramatic 17-foot ceilings in the dining room and expansive floor-to-ceiling, wall-to-wall windows that flood the space with natural light. The updated kitchen features custom Pedini cabinetry, quartz countertops, and premium Bosch appliances. Both the kitchen and dining area provide direct access to a large, covered balcony that is a perfect extension of the living space. The spacious living room is enhanced by custom built-in shelving and a custom integrated entertainment unit, creating both functionality and style. The standout feature is the massive primary bedroom, which easily accommodates a king-sized bed, dresser, and nightstands. It includes a walk-in closet, a 4-piece ensuite with a window, and a walkout to a private balcony. The second bedroom also offers a walk-in closet and its own 4-piece ensuite, ideal for guests or family. Additional upgrades include custom under-stair storage, sleek glass stair railings, and a recently renovated main floor powder room featuring new tile, vanity, and toilet, along with the addition of extra storage space. The unit includes one parking space and one locker. Please note "other" in room details is the balcony. Residents enjoy access to building amenities such as a fitness centre and an outdoor patio with BBQ. 18 Merton Street is a boutique-style building that offers a true sense of community and is perfectly situated in a vibrant neighbourhood where you are just steps from shops, restaurants, grocery stores, pubs, parks, and the TTC Davisville subway station. Outdoor enthusiasts will love having the Beltline Trail right at their doorstep-ideal for walking, running, or cycling.
Broker: SAGE REAL ESTATE LIMITED
MLS®#: C13770224
Property details
Neighbourhood:
Parking:
Yes
Parking type:
Underground
Property type:
Condo Apt
Heating type:
Forced Air
Style:
Loft
Ensuite laundry:
Yes
Corp #:
MTCC-1387
MLS Size:
1000-1199 sqft
Listed on:
Sep 11, 2026
Show all details
Rooms
| Name | Size | Features |
|---|---|---|
Dining Room | 17.6 x 8.8 ft | |
Kitchen | 9.3 x 7.0 ft | |
Primary Bedroom | 12.8 x 12.6 ft |
Show all
Instant estimate:
orto view instant estimate
$39,488
lower than listed pricei
High
$818,075
Mid
$788,512
Low
$755,486
Have a home? See what it's worth with an instant estimate
Use our AI-assisted tool to get an instant estimate of your home's value, up-to-date neighbourhood sales data, and tips on how to sell for more.
Visitor Parking
Gym
Rooftop Deck
Included in Maintenance Fees
Heat
Parking
Water
Common Element
Building Insurance
Air Conditioning

1/50
$798,000
27 days
2+1BD
3BA
1 Parking
1,000-1,199 sqft
Maint. Fee $1,617
MLS#: C13837624
RE/MAX REALTRON REALTY INC.

1/36
$795,000
24 days
2BD
2BA
1 Parking
900-999 sqft
Maint. Fee $1,338
MLS#: C13851540
ROYAL LEPAGE REAL ESTATE SERVICES OXLEY REAL ESTAT

1/38
$838,000
17 days
2BD
2BA
1 Parking
900-999 sqft
Maint. Fee $1,099
MLS#: C13877784
RE/MAX REALTRON REALTY INC.

1/46
$725,000
24 days
2+1BD
2BA
1 Parking
900-999 sqft
Maint. Fee $1,299
MLS#: C13852674
SWANSON, DONNA