


Size
-
Lot size
4399 sqft
Street frontage
-
Possession
Other
Price per sqft
$1,339 - $1,563
Taxes
$19,659 (2026)
Parking Type
-
Style
2-Storey
See what's nearby
Description
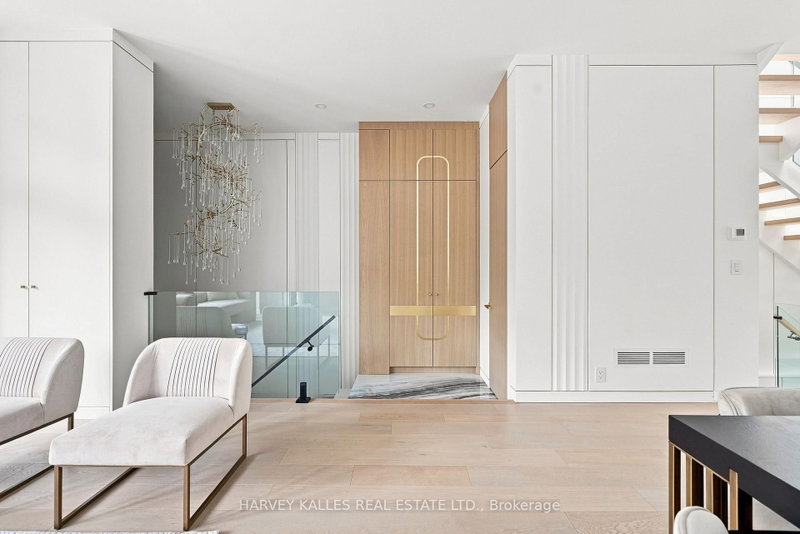
Welcome To 176 Briar Hill Avenue, A Spacious, Beautifully Designed Family Home With A Pool, Three-Car Heated Driveway And Two-Car Garage, Combining Exceptional Quality, Integrated Technology And Sophisticated Contemporary Design. Generous Principal Rooms Feature Wide-Plank White Oak Floors, Extensive Custom Millwork, Designer Lighting And Refined Stone And Porcelain Finishes. The Custom Kitchen With Premium Miele Appliances Flows Into A Large Family Room With A Two-Sided Gas Fireplace And Sliding Doors To The Professionally Landscaped Backyard, Complete With A Pool And Waterfall Feature, Deck, Outdoor Speakers And Hard-Lined Gas BBQ Connection. Upstairs, The Expansive Primary Suite Features A Vaulted Ceiling, Custom Millwork, Walk-In Closet And Beautifully Appointed Ensuite, Complemented By Spacious Family Bedrooms. The Walkout Lower Level Adds Substantial Living Space With Radiant-Heated Floors, Recreation Room, Wet Bar, Gas Fireplace, Nanny's Room And Full Bathroom. Built-In Speakers, Interior And Exterior Cameras, Remote Blinds, Radiant Heating And Extensive Technology Integration Elevate Everyday Living. Ideally Located Steps From Yonge Street And Surrounded By The Shops, Restaurants And Conveniences Of Midtown, With Access To The Highly Regarded Allenby And Lawrence Park School Communities. A Rare Combination Of Size, Design, Technology And Outdoor Living In An Exceptional Location.
Broker: HARVEY KALLES REAL ESTATE LTD.
MLS®#: C13710302
Open House Times
Saturday, Aug 29th
1:00pm - 3:00pm
Sunday, Aug 30th
3:00pm - 5:00pm
Property details
Parking:
5
Parking type:
-
Property type:
Detached
Heating type:
Forced Air
Style:
2-Storey
MLS Size:
3000-3500 sqft
Lot front:
33 Ft
Lot depth:
132 Ft
Listed on:
Aug 25, 2026
Show all details
Instant estimate:
orto view instant estimate
$748,254
lower than listed pricei
High
$4,104,708
Mid
$3,939,746
Low
$3,712,253
Have a home? See what it's worth with an instant estimate
Use our AI-assisted tool to get an instant estimate of your home's value, up-to-date neighbourhood sales data, and tips on how to sell for more.

1/43
$4,595,000
63 days
3+1BD
5BA
4 Parking
3,000-3,500 sqft
MLS#: C13478716
CHESTNUT PARK REAL ESTATE LIMITED

1/50
$4,898,000
15 days
4+1BD
6BA
5 Parking
3,000-3,500 sqft
MLS#: C13658764
RE/MAX REALTRON BARRY COHEN HOMES INC.

1/21
$4,000,000
75 days
5BD
4BA
4 Parking
3,000-3,500 sqft
MLS#: C13428212
RE/MAX REALTRON BARRY COHEN HOMES INC.

1/49
$4,550,000
47 days
4+1BD
7BA
2 Parking
3,000-3,500 sqft
MLS#: C13540690
SOTHEBY'S INTERNATIONAL REALTY CANADA