



Maintenance fees
$0.75
Locker
None
Exposure
E
Possession
2026-05-29
Price per sqft
$1,030 - $1,200
Taxes
-
Outdoor space
Balcony, Patio
Age of building
0 years old
See what's nearby
Description
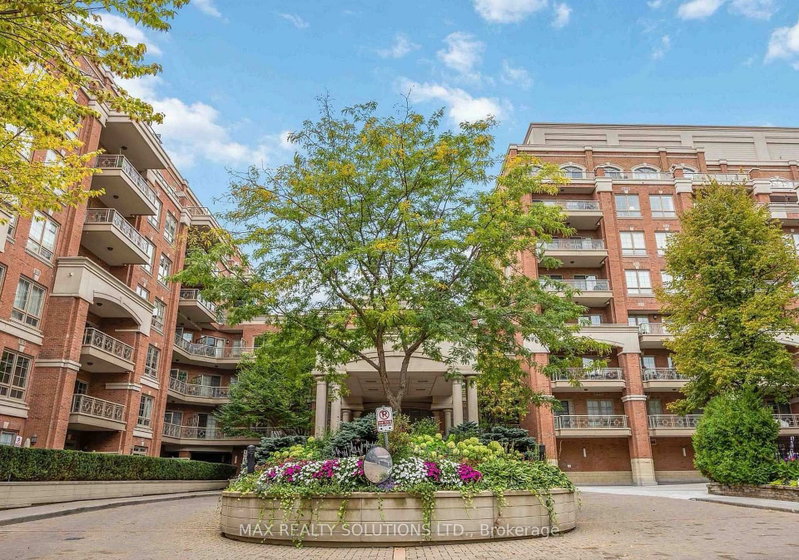
PRICE IMPROVEMENT!! Refined Living At Leaside Common, A Mid-Rise Boutique Building That Truly Embodies Leaside's Charm With Its Striking Two-Toned Exterior Brick Design. Deeply Connected To The Essence Of This Highly Coveted Community, Leaside Common Offers A Warm And Inviting Atmosphere, Surrounded By Some Of The City's Most Sought-After Neighbourhoods. This Functional Split One-Bedroom + Den and Two Full Bathroom Suite Boasts 9-Ft Ceilings With West Exposure.Filling The Space With Natural Light. Step Outside, And You're Instantly Immersed In All The Liveliness Of Leaside, With Amazing Local Restaurants, Cozy Cafes, And Beloved Mom-And-Pop Shops Lining Bayview Avenue-All Just Moments From Your Door. Transit Is Effortless, With The Brand-New LRT Right Across The Street, Ensuring Seamless Access To The Rest Of The City. For Culinary Enthusiasts, Gas Cooktops Elevate The Home Cooking Experience. This Is A Rare Opportunity To Live In A Place Where Boutique Elegance, Community Spirit, And Urban Convenience Come Together Perfectly!
Broker: THE ADDRESS REALTY BROKERAGE INC.
MLS®#: C13221940
Open House Times
Saturday, Oct 17th
12:00pm - 4:00pm
Saturday, Oct 24th
12:00pm - 4:00pm
Saturday, Oct 31st
12:00pm - 4:00pm
Property details
Neighbourhood:
Parking:
No
Parking type:
Underground
Property type:
Condo Apt
Heating type:
Forced Air
Style:
Apartment
Ensuite laundry:
Yes
Corp #:
TSCC-3157
MLS Size:
600-699 sqft
Listed on:
Jun 1, 2026
Show all details
Rooms
| Name | Size | Features |
|---|---|---|
Kitchen | 13.4 x 9.0 ft | |
Bedroom 3 | 29.5 x 23.3 ft | |
Den | 6.3 x 5.6 ft |
Show all
Instant estimate:
orto view instant estimate
$29,927
lower than listed pricei
High
$716,187
Mid
$690,306
Low
$661,393
Have a home? See what it's worth with an instant estimate
Use our AI-assisted tool to get an instant estimate of your home's value, up-to-date neighbourhood sales data, and tips on how to sell for more.
BBQ Permitted
Concierge
Gym
Party Room
Visitor Parking

1/29
Just listed
$739,000
11 hours
1BD
2BA
1 Parking
600-699 sqft
Maint. Fee $767
MLS#: C14079976
FOREST HILL REAL ESTATE INC.
1/28
$675,000
36 days
1+1BD
1BA
1 Parking
600-699 sqft
Maint. Fee $770
MLS#: C13757920
MAX REALTY SOLUTIONS LTD.

1/15
$759,900
6 days
2BD
2BA
0 Parking
600-699 sqft
Maint. Fee $461
MLS#: C13883084
BAKER REAL ESTATE INCORPORATED

1/33
$615,000
71 days
1+1BD
1BA
1 Parking
600-699 sqft
Maint. Fee $599
MLS#: C13640116
HOMELIFE BROADWAY REALTY INC.