


Size
-
Lot size
12825 sqft
Street frontage
-
Possession
60-89 days
Price per sqft
$69 - $904
Taxes
$27,454 (2026)
Parking Type
-
Style
2-Storey
See what's nearby
Description
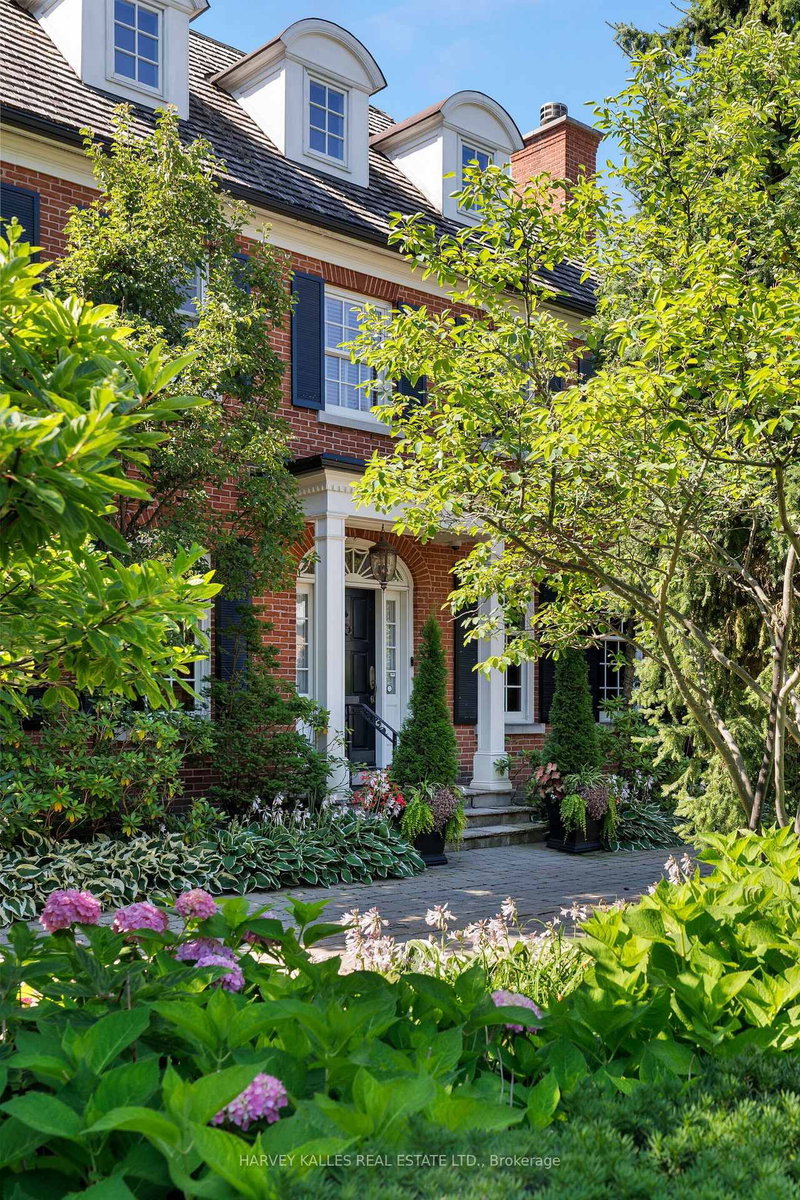
A distinguished custom Georgian residence in Toronto's prestigious Windfields neighbourhood, thoughtfully designed by renowned architect Tom Spragge with interiors by ColeDesign Studio. Timeless architecture, exceptional craftsmanship & beautifully landscaped grounds combine to create an elegant family estate in the heart of the city. The classic red-brick façade, cedar shake roof and symmetrical dormers establish a memorable first impression. Offering approximately 6,800 sf of total living space, the residence features 4+1 beds, 6 baths, a rare 4-car attached garage & a circular driveway with parking for up to 10 vehicles. A gracious centre-hall floor plan is designed for both refined entertaining & everyday family living, featuring a formal dining room, a richly panelled library with a gas fireplace, a spacious family room overlooking the gardens & a custom chef's kitchen. Solid oak hardwood floors, custom millwork, wainscoting, crown mouldings & 2 gas fireplaces reflect the home's exceptional quality throughout. The custom kitchen is appointed with stone countertops, a large centre island, walk-in pantry, service area, and a sun-filled breakfast area with French doors opening to the terrace pool, creating a seamless connection between indoor & outdoor living. The 2nd level offers 4 generously proportioned bedrooms, each with its own ensuite, including two primary suites. A versatile den, dedicated laundry room & 4 skylights provide flexibility and abundant natural light. The finished lower level includes a recreation room, billiards area, exercise room, guest or nanny suite with a full bath & extensive storage. The professionally landscaped grounds, featured on the Toronto Botanical Garden's Garden Walk, create a private outdoor retreat with a 30-ft gunite pool, stone terraces & mature gardens. The property is also sought after as a setting for television productions. Ideally located for families, with access to premier schools, parks, private clubs & shopping.
Broker: HARVEY KALLES REAL ESTATE LTD.
MLS®#: C13638166
Property details
Parking:
10
Parking type:
-
Property type:
Detached
Heating type:
Forced Air
Style:
2-Storey
MLS Size:
5000-65535 sqft
Lot front:
91 Ft
Lot depth:
140 Ft
Listed on:
Aug 5, 2026
Show all details

1/46
$4,998,000
41 days
4+1BD
9BA
12 Parking
5,000-65,535 sqft
MLS#: C13662898
ROYAL LEPAGE REAL ESTATE SERVICES NANCY SAEDI

1/39
$5,199,000
5 days
8+2BD
9BA
16 Parking
5,000-65,535 sqft
MLS#: C13789330
REALTY WAY CORPORATION

1/45
$4,950,000
102 days
5+1BD
7BA
11 Parking
5,000-65,535 sqft
MLS#: C13434592
RE/MAX REALTRON BARRY COHEN HOMES INC.

1/50
$4,490,000
38 days
5+1BD
7BA
15 Parking
5,000-65,535 sqft
MLS#: C13678874
HOMELIFE LANDMARK REALTY INC.