



Maintenance fees
$920.50
Locker
Owned
Exposure
W
Possession
2026-05-15
Price per sqft
$844 - $949
Taxes
$3,732.73 (2025)
Outdoor space
Balcony, Patio
Age of building
-
See what's nearby
Description
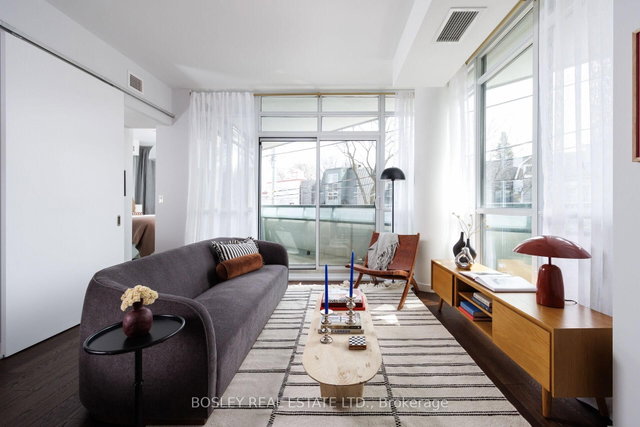
Penthouse Living Redefined In One Of Toronto's Most Architecturally Iconic Boutique Residences. This Beautifully Designed 2-Bedroom + Dedicated Office Suite Showcases A Highly Functional Split Bedroom Layout, Offering The Perfect Balance Of Privacy And Flow. Wrapped In Floor-To-Ceiling Windows, The Space Is Flooded With Natural Light And Elevated By Clean Lines, Refined Finishes, And Thoughtful Design Throughout. The Designer Kitchen Is A True Statement-Featuring Integrated Appliances, Sleek Stone Surfaces, Custom Cabinetry, And A Gas Cooktop-Seamlessly Blending Style And Function For Both Everyday Living And Entertaining. The Dedicated Office Space Creates The Ideal Work-From-Home Environment, While The Spacious Bedrooms Offer Tranquility And Comfort Above The City. A Spa-Inspired Bathroom Completes The Interior With A Modern, Minimalist Feel. Step Out Onto Your Private Balcony And Take In Open Skyline Views-Your Own Elevated Retreat In The Heart Of The West End.Complete With 1 Parking Space And Set Within A Vibrant, Design-Forward Community Just Steps To Transit, Cafés, Parks, And Some Of The City's Best Local Spots. A Rare Penthouse Offering Where Architecture, Lifestyle, And Location Come Together Seamlessly. Open House Sat/Sun April 11th&12th 2-4PM
Broker: BOSLEY REAL ESTATE LTD.
MLS®#: C12974458
Property details
Neighbourhood:
Parking:
Yes
Parking type:
Underground
Property type:
Condo Apt
Heating type:
Heat Pump
Style:
Loft
Ensuite laundry:
Yes
MLS Size:
800-899 sqft
Listed on:
Apr 9, 2026
Show all details
Rooms
| Name | Size | Features |
|---|---|---|
Den | 7.9 x 8.9 ft | |
Bedroom 2 | 10.2 x 10.2 ft | |
Bedroom | 16.7 x 9.8 ft |
Show all
Instant estimate:
orto view instant estimate
$9,740
higher than listed pricei
High
$797,562
Mid
$768,740
Low
$736,542
Have a home? See what it's worth with an instant estimate
Use our AI-assisted tool to get an instant estimate of your home's value, up-to-date neighbourhood sales data, and tips on how to sell for more.
Included in Maintenance Fees
Parking
1/41
$799,000
16 days
2+1BD
2BA
1 Parking
800-899 sqft
Maint. Fee $835
MLS#: W13486152
BOSLEY REAL ESTATE LTD.

1/37
$779,000
21 days
2BD
2BA
1 Parking
800-899 sqft
Maint. Fee $821
MLS#: W13469614
ROYAL LEPAGE/J & D DIVISION

1/29
$799,000
32 days
2BD
2BA
1 Parking
800-899 sqft
Maint. Fee $841
MLS#: W13420648
RE/MAX WEST REALTY INC.

1/25
$764,990
4 days
2+1BD
2BA
1 Parking
800-899 sqft
Maint. Fee $681
MLS#: C13529590
HARVEY KALLES REAL ESTATE LTD.