



Maintenance fees
$605.00
Locker
None
Exposure
S
Possession
2026-11-01
Price per sqft
$780
Taxes
$3,437.55 (2026)
Outdoor space
Balcony, Patio
Age of building
6-10 years old
See what's nearby
Description
Big City Energy. Room to Breathe.Who says downtown living has to mean compromising on space? Welcome to Suite 505 at PACE Condos, where approximately 679 square feet are put to very good use. This bright, south-facing 1+1 bedroom suite offers an open-concept living and dining area, floor-to-ceiling windows, modern finishes and a private balcony for your morning coffee or evening wind-down. The real plot twist? A genuinely useful den with a closet that can moonlight as a home office, guest room or whatever life calls for next. Add two full bathrooms (because sharing is overrated), ensuite laundry and a layout that actually makes sense, and you've got yourself a pretty clever little city pad. Beyond your front door, enjoy an outdoor pool, gym, rooftop terrace and 24-hour concierge. With Toronto Metropolitan University, the Eaton Centre, transit, restaurants and the Financial District all within easy reach, the city is yours to explore. More function, less compromise and a whole lot of downtown charm. Occupied by the tenant until November 1.
Broker: ROYAL LEPAGE SIGNATURE REALTY
MLS®#: C14102226
Property details
Neighbourhood:
Parking:
No
Parking type:
-
Property type:
Condo Apt
Heating type:
Heat Pump
Style:
1 Storey/Apt
Ensuite laundry:
Yes
Corp #:
TSCC-2514
MLS Size:
600-699 sqft
Listed on:
Oct 21, 2026
Show all details
Rooms
| Name | Size | Features |
|---|---|---|
Dining Room | 23.0 x 10.8 ft | |
Kitchen | 23.0 x 10.8 ft | |
Den | 7.8 x 8.0 ft |
Show all
Instant estimate:
orto view instant estimate
$3,968
lower than listed pricei
High
$544,717
Mid
$525,032
Low
$503,041
Have a home? See what it's worth with an instant estimate
Use our AI-assisted tool to get an instant estimate of your home's value, up-to-date neighbourhood sales data, and tips on how to sell for more.
Included in Maintenance Fees
Water
Air Conditioning
Common Element
Heat
Building Insurance
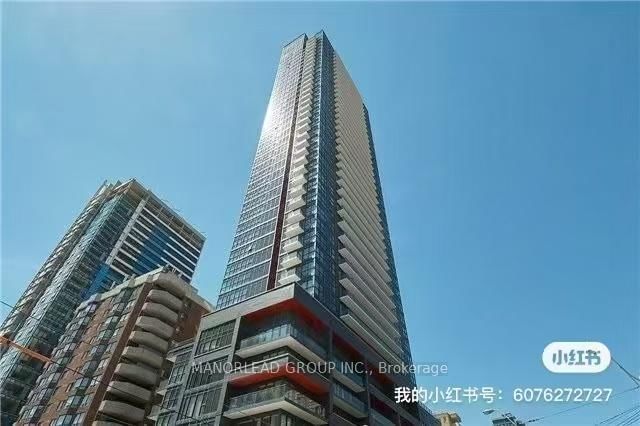
1/15
$558,000
199 days
2BD
2BA
0 Parking
600-699 sqft
Maint. Fee $580
MLS#: C12958566
MANORLEAD GROUP INC.

1/16
$528,000
49 days
2BD
1BA
0 Parking
600-699 sqft
Maint. Fee $495
MLS#: C13734882
FIRST CLASS REALTY INC.

1/12
$450,000
170 days
1+1BD
1BA
0 Parking
500-599 sqft
Maint. Fee $432
MLS#: C13081318
SUTTON GROUP-ASSOCIATES REALTY INC.

1/29
$475,000
315 days
1+1BD
1BA
0 Parking
500-599 sqft
Maint. Fee $429
MLS#: C12616034
REMAX YOUR COMMUNITY REALTY