


Maintenance fees
$1,000.00
Locker
Owned
Exposure
S
Possession
2026-07-01
Price per sqft
$996
Taxes
$4,488.77 (2026)
Outdoor space
Balcony, Patio
Age of building
-
See what's nearby
Description
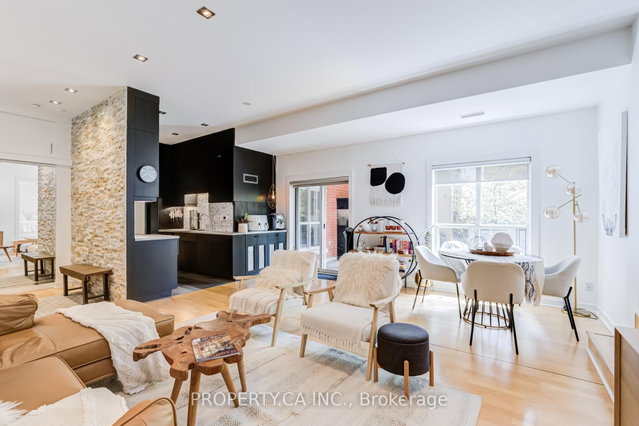
Serenity in the city. Tucked away in one of Midtown Toronto's most sought-after communities, this rarely offered ground-floor residence delivers the perfect balance of indoor comfort and outdoor living.Featuring over 1,000 sq. ft. of beautifully proportioned living space, 2 spacious bedrooms, 2 bathrooms, soaring ceilings, and an exceptional private terrace, this home offers a lifestyle rarely found in condominium living. Whether you're hosting summer dinners under the stars, cultivating a garden oasis, or enjoying a quiet morning coffee, the terrace becomes a true extension of your home.The thoughtfully designed split-bedroom floor plan provides privacy and functionality, while the spacious living and dining areas are ideal for both everyday living and entertaining. The updated kitchen, generous room sizes, walk-in closet, ensuite bath, parking, and locker complete the package. Located steps from the Beltline Trail, Davisville Subway Station, parks, cafés, restaurants, and the vibrant Yonge & Davisville corridor, this is Midtown living at its finest.Spacious. Private. Rare. Welcome home.
Broker: PROPERTY.CA INC.
MLS®#: C13216362
Property details
Neighbourhood:
Parking:
Yes
Parking type:
Underground
Property type:
Condo Apt
Heating type:
Heat Pump
Style:
Apartment
Ensuite laundry:
Yes
Corp #:
MTCC-1339
MLS Size:
1000-1199 sqft
Listed on:
May 29, 2026
Show all details
Rooms
| Name | Size | Features |
|---|---|---|
Primary Bedroom | 13.8 x 12.8 ft | |
Living Room | 17.9 x 17.0 ft | |
Foyer | 7.0 x 3.6 ft |
Show all
Instant estimate:
orto view instant estimate
$7,711
lower than listed pricei
High
$1,117,679
Mid
$1,077,289
Low
$1,032,168
Have a home? See what it's worth with an instant estimate
Use our AI-assisted tool to get an instant estimate of your home's value, up-to-date neighbourhood sales data, and tips on how to sell for more.
BBQ Permitted
Party Room
Included in Maintenance Fees
Parking
Water
Air Conditioning
Common Element
Heat
Hydro
Building Insurance

1/24
$975,000
15 days
2BD
3BA
1 Parking
1,000-1,199 sqft
Maint. Fee $967
MLS#: C13129270
HOMELIFE LANDMARK REALTY INC.

1/40
$959,000
4 days
2BD
2BA
1 Parking
1,000-1,199 sqft
Maint. Fee $1,838
MLS#: C13171912
THE AGENCY

1/33
$1,050,000
15 days
1+1BD
2BA
1 Parking
900-999 sqft
Maint. Fee $1,153
MLS#: C13127174
CHESTNUT PARK REAL ESTATE LIMITED

1/17
$1,050,000
77 days
2BD
2BA
1 Parking
900-999 sqft
Maint. Fee $1,648
MLS#: C12883116
RE/MAX DASH REALTY