



Size
-
Lot size
2098 sqft
Street frontage
-
Possession
60-89 days
Price per sqft
$500 - $666
Taxes
$4,473.42 (2026)
Parking Type
-
Style
2 1/2 Storey
See what's nearby
Description
Welcome to 1383 Lansdowne Avenue! This well-maintained, turnkey semi-detached home offers two units, providing an excellent opportunity for investors and end-users alike. The vacant upper unit features 2 bedrooms and 1 bathroom, while the spacious main floor and lower-level unit offers 1 bedroom and 2 bathrooms, currently leased for $2,500 per month. Significant improvements add comfort, functionality, and long-term value, including upgraded 200-amp electrical service, exterior basement waterproofing along three walls, a sump pump and backwater valve, and new basement flooring. Additional updates include a furnace (2019, owned), A/C (2022), upgraded windows (2016, excluding basement and third floor), and insulation and soundproofing in the basement ceiling. Both units offer the convenience of in-unit laundry. Ideal for investors seeking rental income or end-users who want the flexibility to live in one unit while renting the other, with the option to convert back to a single-family home. A versatile opportunity in a convenient, central Toronto location! Enjoy easy access to the shops, cafés, and restaurants along St. Clair Avenue, a short walk to Earlscourt Park, and convenient TTC connections. Street parking permits are available through the City of Toronto.
Broker: CHESTNUT PARK REAL ESTATE LIMITED
MLS®#: W14094990
Property details
Parking:
No
Parking type:
-
Property type:
Semi-Detached
Heating type:
Forced Air
Style:
2 1/2 Storey
MLS Size:
1500-2000 sqft
Lot front:
19 Ft
Lot depth:
110 Ft
Listed on:
Oct 19, 2026
Show all details
Rooms
| Level | Name | Size | Features |
|---|---|---|---|
Third | Bedroom 2 | 14.8 x 19.2 ft | |
Main | Kitchen | 11.3 x 14.5 ft | |
Main | Bathroom | 3.3 x 6.3 ft |
Show all
Instant estimate:
orto view instant estimate
$40,777
lower than listed pricei
High
$1,001,237
Mid
$958,223
Low
$917,581
Have a home? See what it's worth with an instant estimate
Use our AI-assisted tool to get an instant estimate of your home's value, up-to-date neighbourhood sales data, and tips on how to sell for more.

1/13
$998,800
70 days
4BD
3BA
2 Parking
1,500-2,000 sqft
MLS#: W13657878
RE/MAX NOBLECORP REAL ESTATE

1/10
$998,800
21 days
9BD
3BA
10 Parking
1,500-2,000 sqft
MLS#: W13834958
ROYAL LEPAGE SIGNATURE REALTY
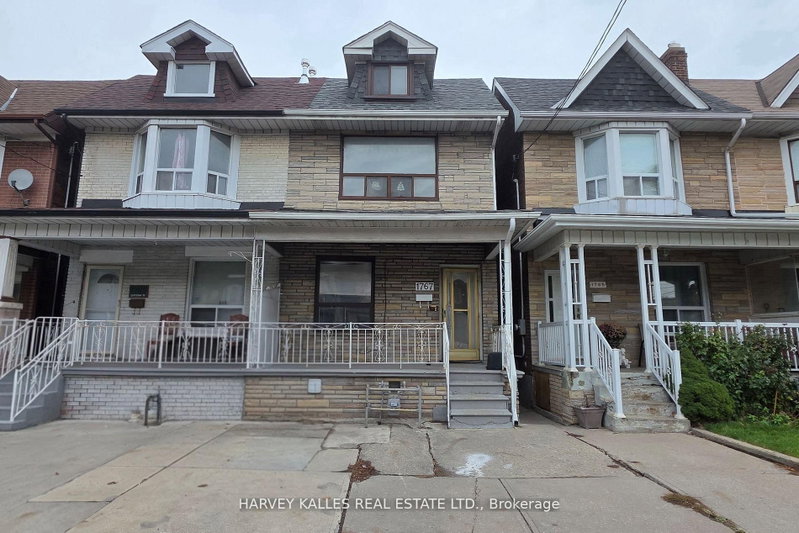
1/14
$869,000
40 days
5+2BD
4BA
0 Parking
1,500-2,000 sqft
MLS#: C13762034
HARVEY KALLES REAL ESTATE LTD.

1/30
$1,064,900
138 days
3+2BD
3BA
2 Parking
1,500-2,000 sqft
MLS#: W13234510
RE/MAX ULTIMATE REALTY INC.