



Size
-
Lot size
3597 sqft
Street frontage
-
Possession
30-59 days
Price per sqft
$550 - $733
Taxes
$5,188 (2026)
Parking Type
-
Style
Backsplit 5
See what's nearby
Description
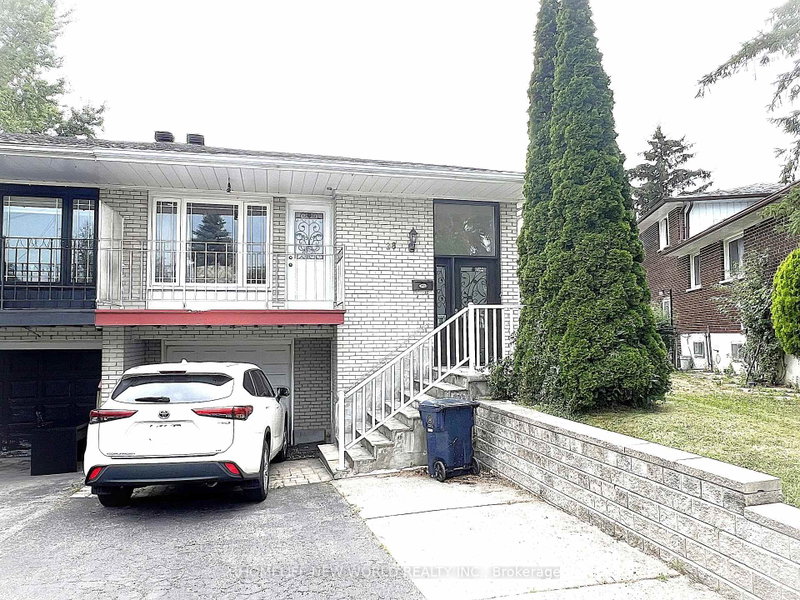
WELCOME To 13 Clancy Drive! This Beautifully Maintained, Freshly Painted Five-Level Semi-Detached Home Sits In A Highly Desirable, And Quiet, Well-Established North York Neighborhood. Offering A Unique Multi-Level Layout With Spacious Living Areas, This Home Is Perfect For Growing Families, Multi-Generational Living, Or For Those Who Appreciate Additional Space And Flexibility. The bright And Functional Floor Plan Features Generous Principal Rooms, A Well-Appointed Kitchen With An Eat-In Area, Comfortable Bedrooms, And A Versatile Lower Level Ideal For A Family, Home Office, Recreation Area, Or Guest Suite. The Upper-Level Features Three Generously Sized Bedrooms And A Full Bathroom, Including A Primary Bedroom With An Additional Closet. The Main Living Area Features An Open-Concept Living And Dining Room, Creating A Welcoming Space For Everyday Living And Entertaining. A Few Steps Down, You Will Find A Bright And Inviting Family Room With A Gas Fireplace, Perfect For Cozy Winter Evenings And A Walkout To A Large Deck Overlooking The Backyard For Family BBQs In The Summer. An Additional Bedroom And A Full Bathroom On This Level Can Be Used As An Office Or Den, Or For Guests Or Extended Family. The Finished Basement Offers Excellent Flexibility, With Potential For Extended-Family Living Or Income Potential. It Features A Separate Entrance, A Spacious Living Area, One Bedroom With A Window, A Separate Eat-In Kitchen. Additional Highlights Includes Pot Lights Throughout, Parking For up to 4 Cars. Recent Upgrades Include A New Roof (2025) And An Owned Tankless Combi-Boiler For Hot Water (2026) And High-Velocity Forced-Air Heating. Close to Seneca Hill Public School, New Catholic Elementary School, Seneca College, College of Naturopathic Medicine, Parks, Shopping, Fairview Mall, Restaurants, , TTC, Don Mills Subway Station, Easy Access To Major Highways, 401, DVP, 404. Don't Miss This Exceptional Opportunity For Investment Or To Make it Your Forever Home
Broker: RIGHT AT HOME REALTY
MLS®#: C14107020
Open House Times
Saturday, Oct 24th
2:00pm - 4:00pm
Sunday, Oct 25th
3:00pm - 5:00pm
Property details
Parking:
4
Parking type:
-
Property type:
Semi-Detached
Heating type:
Forced Air
Style:
Backsplit 5
MLS Size:
1500-2000 sqft
Lot front:
29 Ft
Lot depth:
120 Ft
Listed on:
Oct 22, 2026
Show all details
Rooms
| Level | Name | Size | Features |
|---|---|---|---|
Basement | Common Room | 22.5 x 11.0 ft | |
Ground | Family Room | 23.1 x 11.8 ft | |
Basement | Bedroom | 11.3 x 8.3 ft |
Show all
Instant estimate:
orto view instant estimate
$22,296
lower than listed pricei
High
$1,125,036
Mid
$1,076,704
Low
$1,031,037
Have a home? See what it's worth with an instant estimate
Use our AI-assisted tool to get an instant estimate of your home's value, up-to-date neighbourhood sales data, and tips on how to sell for more.

1/50
$999,000
23 days
3+2BD
2BA
4 Parking
1,500-2,000 sqft
MLS#: C13837480
RE/MAX REALTRON REALTY INC.

1/14
$989,000
14 days
4BD
2BA
4 Parking
1,500-2,000 sqft
MLS#: C13875380
PROMPTON REAL ESTATE SERVICES CORP.
1/19
$1,050,000
51 days
4+2BD
3BA
5 Parking
1,500-2,000 sqft
MLS#: C13729932
HOMELIFE NEW WORLD REALTY INC.

1/50
$1,029,000
30 days
4+1BD
3BA
4 Parking
1,500-2,000 sqft
MLS#: C13812150
RE/MAX HALLMARK REALTY LTD.