


Maintenance fees
$777.75
Locker
Owned
Exposure
SE
Possession
Immediate
Price per sqft
$866
Taxes
-
Outdoor space
Balcony, Patio
Age of building
-
See what's nearby
Description
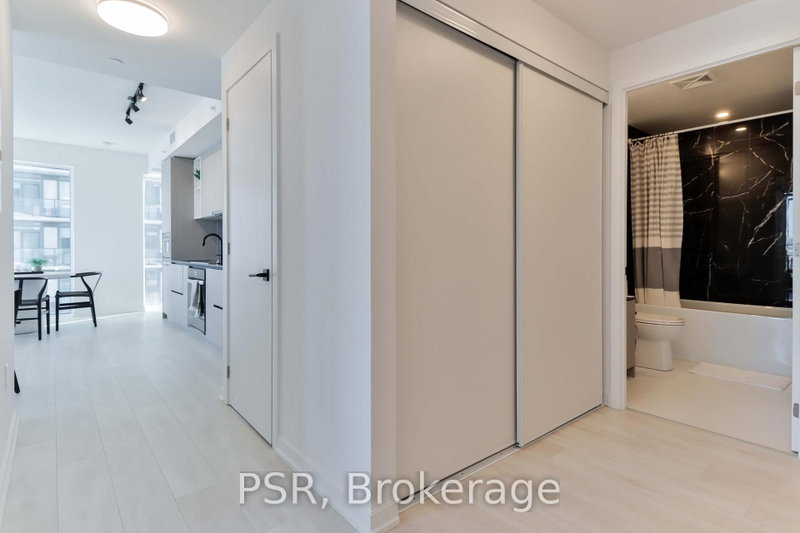
Welcome to this brand new beautifully designed 3-bedroom + den! Offering 1,108 sq. ft. of thoughtfully planned interior space plus a 182 sq. ft. south east-facing balcony, this home combines functionality with elevated modern design. Enjoy floor-to-ceiling windows, wide-plank laminate flooring throughout, and a sleek contemporary kitchen featuring integrated, panelled appliances. Residents have access to over 22,000 sq. ft. of world-class amenities, including a rooftop pool, 24-hour concierge, state-of-the-art fitness centre, kids' playroom, co-working lounge, theatre room, BBQ stations, fire pits, and so much more. Nestled within a vibrant, one-of-a-kind master-planned community, you'll be surrounded by over 300,000 sq. ft. of brand new retail and commercial space, a new 8-acre park, and a 90,000+ sq. ft. community centre currently under construction. Enjoy the convenience of multiple TTC stops, easy access to grocery stores, and the lively restaurants and bars along Geary Avenue, all while being moments from Bloor Street, The Junction, The Annex, and Ossington.
Broker: PSR
MLS®#: W13439862
Property details
Neighbourhood:
Parking:
Yes
Parking type:
Underground
Property type:
Condo Apt
Heating type:
Forced Air
Style:
Apartment
Ensuite laundry:
Yes
Corp #:
TSCC-3132
MLS Size:
1000-1199 sqft
Listed on:
Jun 12, 2026
Show all details
Rooms
| Name | Size | Features |
|---|---|---|
Den | 0.0 x 0.0 ft | |
Dining Room | 0.0 x 0.0 ft | |
Bedroom 2 | 0.0 x 0.0 ft |
Show all
Instant estimate:
orto view instant estimate
$3,131
higher than listed pricei
High
$999,138
Mid
$963,031
Low
$922,696
Have a home? See what it's worth with an instant estimate
Use our AI-assisted tool to get an instant estimate of your home's value, up-to-date neighbourhood sales data, and tips on how to sell for more.
Concierge

1/40
$978,000
49 days
2BD
2BA
1 Parking
1,000-1,199 sqft
Maint. Fee $802
MLS#: C13610208
CENTURY 21 LEADING EDGE CONDOSDEAL REALTY

1/45
$978,000
26 days
2BD
2BA
1 Parking
900-999 sqft
Maint. Fee $953
MLS#: W13693090
BABIAK TEAM REAL ESTATE BROKERAGE LTD.

1/40
$919,900
84 days
3+1BD
2BA
1 Parking
1,000-1,199 sqft
Maint. Fee $918
MLS#: W13475284
FOREST HILL REAL ESTATE INC.

1/43
$929,900
91 days
3BD
3BA
1 Parking
1,000-1,199 sqft
Maint. Fee $880
MLS#: W13448584
FOREST HILL REAL ESTATE INC.