



Maintenance fees
$718.24
Locker
None
Exposure
NW
Possession
2026-10-01
Price per sqft
$916
Taxes
-
Outdoor space
Balcony, Patio
Age of building
2 years old
See what's nearby
Description
Welcome to 123 Portland, this brand new move-in ready suite offers 1-bedroom plus den, 2-bathroom, Juliette, and an open concept layout with floor-to-ceiling windows, high ceilings, hardwood flooring, smart thermostat, and smart lock in a boutique building with limited suites in an exceptional location in the heart of King West. This modern building draws on classical Parisian traditions and mid-century Italian forms. Finishes include kitchens with Miele appliances, Caesarstone countertops, marble mosaic backsplashes, functional islands, and polished porcelain bathroom tiles. Residents enjoy 24-hour concierge service and refined amenities including a fitness studio, lounge, kitchen bar, private dining room, and a rooftop terrace with BBQ area. Unbeatable convenience tucked along a quiet stretch of Portland Street, positioned at the meeting point of the Fashion District with the city unfolding within walking distance-featuring the Financial District to the East, Queen West to the North, and the Waterfront to the South. Parking and locker are available at an additional cost. Property Taxes have not been assessed yet.
Broker: RESIDENTIAL DEVELOPMENT SERVICES INC.
MLS®#: C13792004
Property details
Neighbourhood:
Parking:
No
Parking type:
None
Property type:
Condo Apt
Heating type:
Fan Coil
Style:
Apartment
Ensuite laundry:
Yes
Corp #:
TSCC-3064
MLS Size:
600-699 sqft
Listed on:
Sep 16, 2026
Show all details
Rooms
| Name | Size | Features |
|---|---|---|
Kitchen | 11.7 x 11.0 ft | |
Dining Room | 11.7 x 11.0 ft | |
Primary Bedroom | 10.5 x 8.6 ft |
Show all
Instant estimate:
orto view instant estimate
$4,587
higher than listed pricei
High
$596,130
Mid
$574,587
Low
$550,521
Have a home? See what it's worth with an instant estimate
Use our AI-assisted tool to get an instant estimate of your home's value, up-to-date neighbourhood sales data, and tips on how to sell for more.
Concierge
Gym
Rooftop Deck
Included in Maintenance Fees
Heat
Common Element
Building Insurance
Water
Internet

1/46
$599,000
4 days
1+1BD
1BA
0 Parking
600-699 sqft
Maint. Fee $754
MLS#: C14119722
SUTTON GROUP-ADMIRAL REALTY INC.
1/35
$599,900
67 days
1BD
1BA
0 Parking
600-699 sqft
Maint. Fee $537
MLS#: C13711112
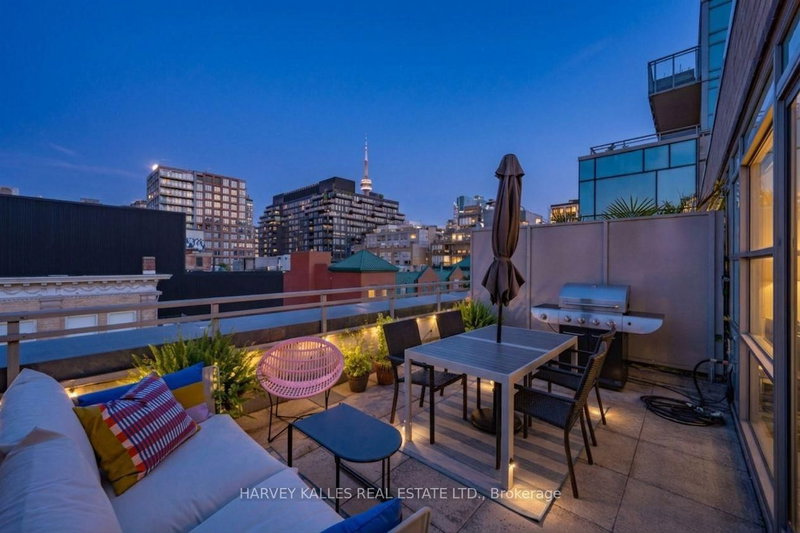
HARVEY KALLES REAL ESTATE LTD.

1/26
$520,000
26 days
1BD
1BA
0 Parking
600-699 sqft
Maint. Fee $546
MLS#: C13861374
ROYAL LEPAGE REAL ESTATE SERVICES LTD.

1/33
$599,990
9 days
1+1BD
2BA
1 Parking
600-699 sqft
Maint. Fee $495
MLS#: C14108922
BAY STREET GROUP INC.