



Size
-
Lot size
1850 sqft
Street frontage
-
Possession
2026-12-01
Price per sqft
$800 - $1,067
Taxes
$5,808.54 (2026)
Parking Type
-
Style
2 1/2 Storey
See what's nearby
Description
LOVE STRUCK ON STRICKLAND! Rarely does a downtown home truly have it all. Tucked on a quiet street in sought-after Roncesvalles, steps to Queen West & Parkdale this turnkey home offers 4 beautiful bedrooms, a stunning light-filled open-concept main floor, a beautiful chef-inspired kitchen with ample storage, parking, a nanny suite/income potential in the basement, and a serene Japanese-inspired garden. The backyard deck is perfect for BBQs and summer entertaining. The spa-like bathroom is a true showpiece, designed by Toronto's renowned architects NIVEK REMAS, whose portfolio includes Equinox, Animl Steakhouse, Fairmont, 30 Hazelton Spa and more. Enjoy the best of the west end with McCormick Community Center, incredible restaurants like Simpl Things, Skyline, Zia's, BB's, Nile Coffee The Drake, Gladstone Hotel, Sam James. TTC and major highways all nearby. Incredible location, you are just steps to Roncesvalles, Parkdale, Queen West, Liberty Village. Newer furnace, AC, tankless hot water heater (rented). Nothing to do but move in and enjoy this exceptional Roncesvalles lifestyle!
Broker: RE/MAX WEST REALTY INC.
MLS®#: W14111022
Open House Times
Saturday, Oct 24th
2:00pm - 4:00pm
Sunday, Oct 25th
2:00pm - 4:00pm
Property details
Parking:
Yes
Parking type:
-
Property type:
Semi-Detached
Heating type:
Forced Air
Style:
2 1/2 Storey
MLS Size:
1500-2000 sqft
Lot front:
18 Ft
Lot depth:
100 Ft
Listed on:
Oct 23, 2026
Show all details
Rooms
| Level | Name | Size | Features |
|---|---|---|---|
Basement | Living Room | 13.3 x 12.9 ft | |
Basement | Kitchen | 10.1 x 10.4 ft | |
Second | Bathroom | 12.8 x 11.1 ft |
Show all
Instant estimate:
orto view instant estimate
$47,310
higher than listed pricei
High
$1,721,151
Mid
$1,647,210
Low
$1,577,344
Have a home? See what it's worth with an instant estimate
Use our AI-assisted tool to get an instant estimate of your home's value, up-to-date neighbourhood sales data, and tips on how to sell for more.

1/42
$1,449,000
25 days
3+2BD
3BA
4 Parking
1,500-2,000 sqft
MLS#: W13836870
RE/MAX WEST REALTY INC.

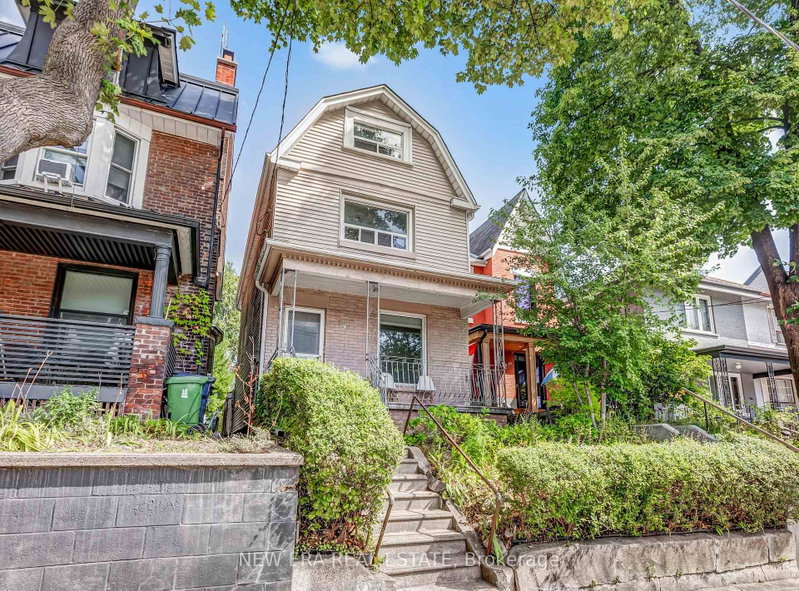
1/36
$1,749,900
44 days
5+1BD
3BA
3 Parking
1,500-2,000 sqft
MLS#: C13762708
NEW ERA REAL ESTATE

1/36
$1,699,000
3 days
3+1BD
3BA
1 Parking
1,500-2,000 sqft
MLS#: C14098232
ROYAL LEPAGE SUPREME REALTY