


Maintenance fees
$998.88
Locker
None
Exposure
E
Possession
Flexible
Price per sqft
$479 - $575
Taxes
$1,887.59 (2026)
Outdoor space
-
Age of building
-
See what's nearby
Description
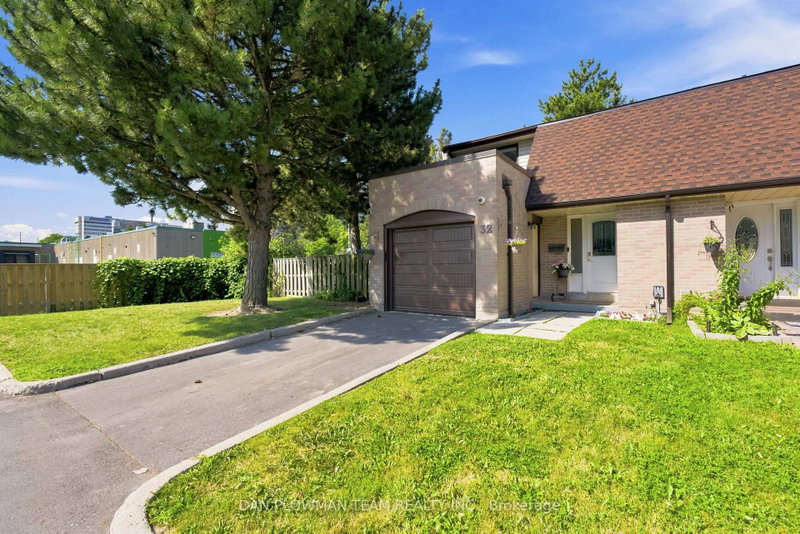
Welcome To This Beautifully Maintained 3-Bedroom, 3-Bathroom Corner-Unit Condo Townhouse Offering The Perfect Combination Of Space, Comfort, And Convenience In The Heart Of Scarborough's Family-Friendly Morningside Community. This Bright And Inviting Home Features A Functional Open-Concept Main Floor With Spacious Living And Dining Areas, A Convenient Powder Room, And A Walkout To A Large Private Backyard-Ideal For Entertaining, Summer Bbqs, Or Relaxing With Family And Friends. Upstairs, You'll Find Three Generously Sized Bedrooms, Including A Primary Bedroom With Its Own Private 2-Piece Ensuite. The Finished Basement Adds Valuable Living Space, Perfect For A Recreation Room, Home Office, Gym, Or Play Area. Enjoy The Convenience Of An Attached Garage With A Private Driveway And Maintenance-Free Living With Fees That Include Water, Cable TV, High-Speed Internet, Visitor Parking, Snow Removal, And Lawn Maintenance. Located On Sought-After Livonia Place, This Home Is Just Steps From TTC Transit, Parks, Schools, And Shopping, Including Food Basics, Restaurants, And Everyday Conveniences. Commuters Will Appreciate The Quick Access To Highway 401, Making Travel Across The GTA Effortless. A Fantastic Opportunity For First-Time Buyers, Growing Families, Or Investors Looking For Exceptional Value In A Well-Connected Neighbourhood.
Broker: DAN PLOWMAN TEAM REALTY INC.
MLS®#: E13730916
Property details
Neighbourhood:
Parking:
2
Parking type:
Owned
Property type:
Condo Townhouse
Heating type:
Forced Air
Style:
2-Storey
Ensuite laundry:
No
Corp #:
YCC-291
MLS Size:
1000-1199 sqft
Listed on:
Sep 1, 2026
Show all details
Rooms
| Name | Size | Features |
|---|---|---|
Bedroom 3 | 10.8 x 8.2 ft | |
Bedroom 2 | 9.8 x 11.2 ft | |
Kitchen | 10.8 x 7.5 ft |
Show all
Instant estimate:
orto view instant estimate
$38,359
lower than listed pricei
High
$555,889
Mid
$536,541
Low
$513,154
Have a home? See what it's worth with an instant estimate
Use our AI-assisted tool to get an instant estimate of your home's value, up-to-date neighbourhood sales data, and tips on how to sell for more.
Included in Maintenance Fees
Parking
Water

1/26
$630,000
32 days
3BD
2BA
2 Parking
1,000-1,199 sqft
Maint. Fee $563
MLS#: E13773176
HOMELIFE SILVERCITY REALTY INC.

1/35
$509,100
127 days
2+1BD
2BA
2 Parking
1,000-1,199 sqft
Maint. Fee $795
MLS#: E13414904
HOMELIFE PRINCIPLE REAL ESTATE

1/49
$489,900
49 days
3BD
3BA
1 Parking
1,000-1,199 sqft
Maint. Fee $1,054
MLS#: E13708188
CENTURY 21 INNOVATIVE REALTY INC.

1/22
$575,000
18 days
3BD
2BA
2 Parking
1,000-1,199 sqft
Maint. Fee $418
MLS#: E13827706
HC REALTY GROUP INC.