



Maintenance fees
$834.39
Locker
None
Exposure
NE
Possession
Flexible
Price per sqft
$753
Taxes
$3,521.59 (2025)
Outdoor space
Balcony, Patio
Age of building
15 years old
See what's nearby
Description
Rare Two-Level Penthouse Offering Approximately 930 Sq.Ft., Two Private Balconies And Two Parking Spaces With Sweeping Unobstructed North-East Views Of Trees, Parkland And The City Skyline. Rarely Available Layout In The Building Combining Two Levels, Two Balconies And Two Secluded Parking Spaces Close To Elevator Access. Main Level Features Bright Open Living And Dining Space With 9 Ft Ceilings, Powder Room And Walkout To Balcony. Thoughtfully Designed With Hallway Closet And Additional Storage Space Under The Staircase. Upper Level Is Accessed By A Private Internal Staircase And Features An Oversized Primary Retreat With Walk-In Closet, Full Bathroom And Private Balcony. Den Conversion Allows For An Exceptionally Large Primary Bedroom. Additional Upper Level Hallway Closet Provides Further Storage. Full Service Building Amenities Include Concierge, Fitness Centre, Indoor Pool, Sauna, Jacuzzi, Theatre Room, Golf Simulator, Party Room And Visitor Parking. Excellent Location With Convenient Access To Sheppard West Subway Station, Downsview Park, Yorkdale Mall, Minutes To Highway 401, Shopping And Dining. Maintenance Fee Includes Heat, Water, And Parking. Hydro separate.
Broker: RE/MAX METROPOLIS REALTY
MLS®#: W12896202
Property details
Neighbourhood:
Parking:
2
Parking type:
-
Property type:
Condo Apt
Heating type:
Forced Air
Style:
Apartment
Ensuite laundry:
Yes
Corp #:
TSCC-2121
MLS Size:
900-999 sqft
Listed on:
Mar 18, 2026
Show all details
Rooms
| Name | Size | Features |
|---|---|---|
Powder Room | 6.0 x 4.5 ft | |
Bathroom | 8.7 x 4.9 ft | |
Primary Bedroom | 23.0 x 12.0 ft |
Show all
Instant estimate:
orto view instant estimate
$5,003
higher than listed pricei
High
$731,332
Mid
$704,903
Low
$675,379
Have a home? See what it's worth with an instant estimate
Use our AI-assisted tool to get an instant estimate of your home's value, up-to-date neighbourhood sales data, and tips on how to sell for more.
Concierge
Visitor Parking
Sauna
Party Room
Indoor Pool
Gym
Included in Maintenance Fees
Heat
Parking
Water
Air Conditioning
Common Element
Building Insurance

1/32
$698,000
349 days
2+1BD
2BA
1 Parking
800-899 sqft
Maint. Fee $638
MLS#: W12169725
AVILA REALTY GROUP INC.

1/23
$649,000
30 days
2BD
2BA
1 Parking
900-999 sqft
Maint. Fee $814
MLS#: C12964490
HARVEY KALLES REAL ESTATE LTD.

1/35
$599,999
14 days
2BD
2BA
1 Parking
800-899 sqft
Maint. Fee $610
MLS#: C13036626
CENTURY 21 PEOPLE`S CHOICE REALTY INC.
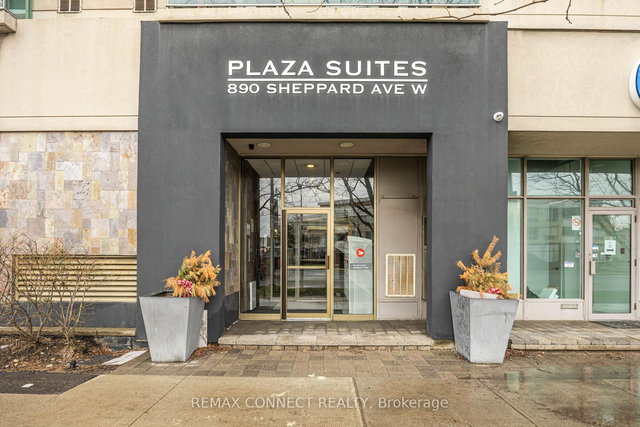
1/45
$609,900
17 days
2BD
2BA
1 Parking
800-899 sqft
Maint. Fee $657
MLS#: C13018940
REMAX CONNECT REALTY