


Maintenance fees
$784.83
Locker
Owned
Exposure
E
Possession
60-89 days
Price per sqft
$693
Taxes
$3,789.92 (2026)
Outdoor space
Balcony, Patio
Age of building
-
See what's nearby
Description
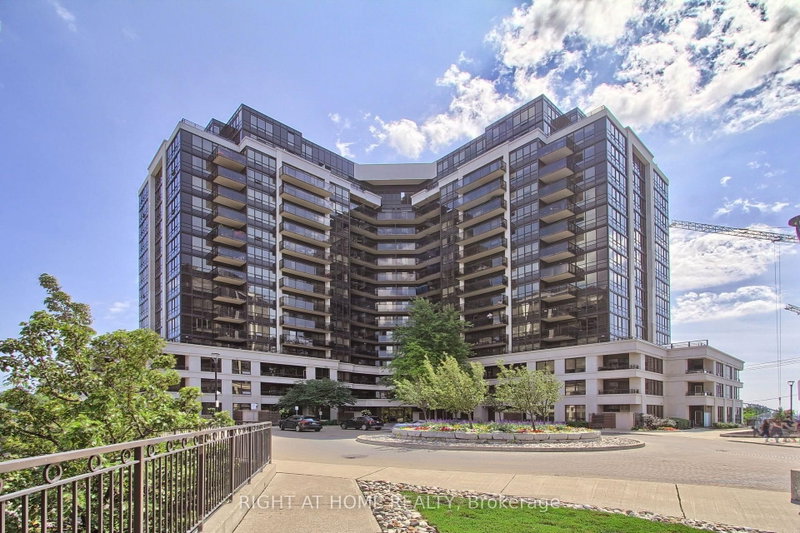
Your Search Is Over! This Two-Storey Luxury Penthouse Offering Over 1000 sq. ft. Of Bright, Functional Living Space, Two Private Balconies, Owned Parking And Oversized Locker. The Main Level Features 9 ft Ceilings, An Open Living Area With Charming Fireplace And Crystal Chandaliers, Modern Kitchen With Quartz Counters, Kitchen Island, Powder Room, Floor-To-Ceiling Windows And Walkout To Terrace With Unobstructed East Views. A Private Interior Staircase Leads To The Upper Level, Where An Exceptionally Spacious Primary Retreat Includes A Walk-In Closet And Full Bathroom. Second Bedroom With Access To Private Balcony And 4 Pc Bathroom. Additional Storage Is Available In The Upper Hallway And Beneath The Stairs. Building Amenities Include Concierge Service, Indoor Pool, Gym, Sauna, Whirlpool, Theatre, Golf Simulator, Party Room And Visitor Parking. Convenient Access to Sheppard West Subway Station, Downsview Park, Yorkdale, Highway 401, Shopping And Dining. Maintenance Includes Heat, Water, Common Elements And Parking.
Broker: RIGHT AT HOME REALTY
MLS®#: W13754864
Property details
Neighbourhood:
Parking:
Yes
Parking type:
Owned
Property type:
Condo Apt
Heating type:
Forced Air
Style:
2-Storey
Ensuite laundry:
Yes
Corp #:
TSCC-2232
MLS Size:
1000-1199 sqft
Listed on:
Sep 8, 2026
Show all details
Rooms
| Name | Size | Features |
|---|---|---|
Primary Bedroom | 12.3 x 11.4 ft | |
Bedroom 2 | 10.8 x 9.8 ft | |
Living Room | 13.6 x 11.0 ft |
Show all
Instant estimate:
orto view instant estimate
$19,015
lower than listed pricei
High
$731,417
Mid
$704,985
Low
$675,457
Have a home? See what it's worth with an instant estimate
Use our AI-assisted tool to get an instant estimate of your home's value, up-to-date neighbourhood sales data, and tips on how to sell for more.
Concierge
Gym
Guest Suites
Indoor Pool
Visitor Parking
Included in Maintenance Fees
Heat
Parking
Water
Air Conditioning
Common Element
Building Insurance

1/41
$729,000
36 days
2+1BD
2BA
1 Parking
1,000-1,199 sqft
Maint. Fee $733
MLS#: W13799850
EXP REALTY

1/34
$715,000
131 days
2+1BD
3BA
1 Parking
1,000-1,199 sqft
Maint. Fee $1,003
MLS#: W13443156
SUTTON GROUP REALTY SYSTEMS INC.

1/50
$652,900
25 days
3BD
2BA
1 Parking
800-899 sqft
Maint. Fee $801
MLS#: W13833608
GREENFIELD REAL ESTATE INC.

1/33
$698,000
24 days
3BD
2BA
1 Parking
1,000-1,199 sqft
Maint. Fee $728
MLS#: C13837854
RE/MAX EXCEL REALTY LTD.