



Maintenance fees
$602.67
Locker
None
Exposure
E
Possession
1-29 days
Price per sqft
$956
Taxes
$3,337.8 (2026)
Outdoor space
Balcony, Patio
Age of building
11 years old
See what's nearby
Description
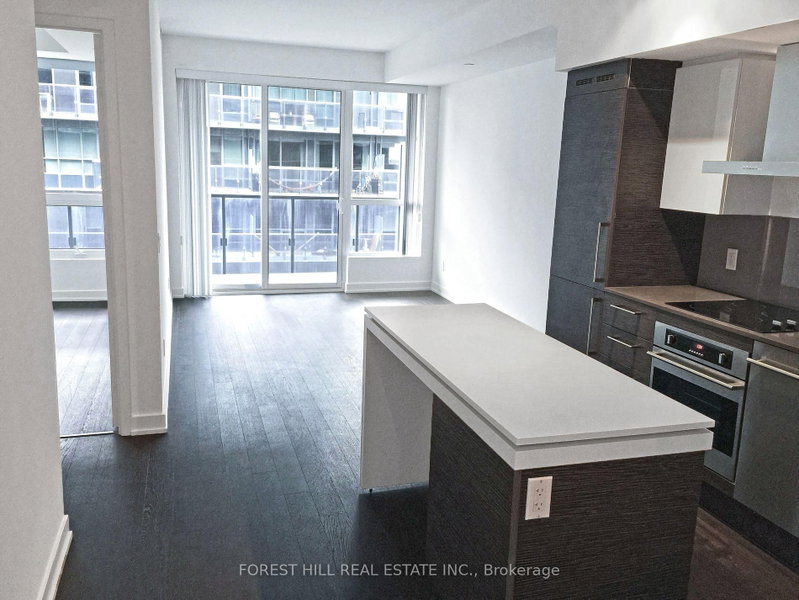
A rare terraced offering at the coveted DNA3 Condos - one of only a handful of two-storey loft-style residences in the building. Soaring 9-to-18-foot exposed concrete ceilings and dramatic floor-to-ceiling windows anchor the space, finished throughout in rich, deep-toned laminate.The kitchen features quartz counters, built-in high-end stainless steel appliances, and a seated centre island, flowing seamlessly into an open-concept living and dining area - ideal for entertaining. A spa-like powder room adds convenience on the main level. Step out to a generous terrace with a gas BBQ hookup and east-facing sunrise views over the landscaped sundeck. Upstairs, the loft-style primary suite overlooks the living space through a glass railing and two-storey windows, complete with a double closet. A light-filled den - perfect as an office, studio, or nursery - sits alongside a spa-inspired 4-piece bath with a 2-in-1 shower/tub and rainfall head. Ensuite laundry and parking included. A true architectural statement in one of the city's most sought-after addresses.
Broker: ROYAL LEPAGE SIGNATURE REALTY
MLS®#: C14116648
Property details
Neighbourhood:
Parking:
Yes
Parking type:
Underground
Property type:
Condo Apt
Heating type:
Forced Air
Style:
2-Storey
Ensuite laundry:
Yes
Corp #:
TSCC-2424
MLS Size:
600-699 sqft
Listed on:
Oct 26, 2026
Show all details
Rooms
| Name | Size | Features |
|---|---|---|
Den | 5.7 x 5.7 ft | |
Living Room | 11.2 x 9.8 ft | |
Kitchen | 11.0 x 10.5 ft |
Show all
Instant estimate:
orto view instant estimate
$25,214
lower than listed pricei
High
$647,173
Mid
$623,786
Low
$597,659
Have a home? See what it's worth with an instant estimate
Use our AI-assisted tool to get an instant estimate of your home's value, up-to-date neighbourhood sales data, and tips on how to sell for more.
BBQ Permitted
Concierge
Gym
Games Room
Party Room
Included in Maintenance Fees
Heat
Parking
Water
1/18
$598,818
54 days
1+1BD
1BA
1 Parking
600-699 sqft
Maint. Fee $550
MLS#: C13734422
FOREST HILL REAL ESTATE INC.

1/22
$684,000
102 days
1+1BD
2BA
1 Parking
700-799 sqft
Maint. Fee $664
MLS#: C13567900
SAGE REAL ESTATE LIMITED

1/41
$619,000
93 days
1+1BD
1BA
1 Parking
600-699 sqft
Maint. Fee $655
MLS#: C13603088
RE/MAX REALTRON REALTY INC.

1/11
$589,000
26 days
1+1BD
2BA
1 Parking
600-699 sqft
Maint. Fee $588
MLS#: C13840788
RIGHT AT HOME REALTY